Skip main navigation
Sold for $995,000
  • $995,000

    609 S Delhi St, Philadelphia, PA 19147

    3beds
    2,735sqft
    Townhouse
    Built in 2016
    760 Square Feet Lot
    $1,024,100 Zestimate®
    $364/sqft
    $5,652 Estimated rent

    Home value

    $1,024,100

    $922,000 - $1.14M

    $5,652/mo

    Zestimate® history
    Loading
    Loading...

    Owner options

    List your home for rent

    $5,652/mo

    Rent Zestimate®

    Find your next renter with Zillow Rental Manager. Plus, with online applications, you can quickly screen prospective tenants – for free.

    Learn more

    $5,652/mo

    Rent Zestimate®

    Refinance and save

    $6,113/mo

    Est. payment

    Refinancing to a lower rate could help reduce your monthly payments and save thousands over the life of the loan.

    See today's rates

    $6,113/mo

    Est. payment

    Explore your selling options

    Work with a Zillow partner agent

    Leverage their expertise and Zillow's premium Showcase listings to get your home seen by more buyers.

    Get started

    List with your own agent

    Get your home in front of millions of buyers by listing it on Zillow.

    Learn how to do it

    Sell it yourself

    Take full control of how buyers see your home on Zillow by listing For Sale by Owner (FSBO).

    List your home

    What's special

    High-end finishesTop-floor primary suiteTranquil enclosed yardFinished walk-out basementPremium appliancesSerene balconySleek corian countertops
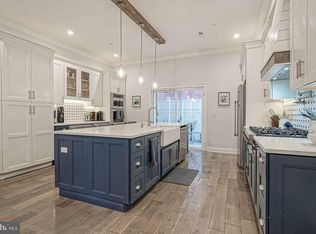
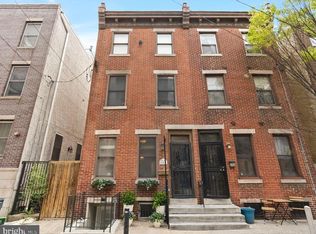
    Welcome to this custom-built, 19-foot-wide masterpiece in the vibrant heart of Bella Vista, where luxury meets convenience in one of Philadelphia’s most desirable neighborhoods. This home stands out not only for its sophisticated design and high-end finishes but also for its exceptional width, offering a rare and spacious living experience in the city. With years remaining on the tax abatement and the Seller offering one year of prepaid parking at a nearby garage, this residence is the epitome of refined city living. As you step inside, the expansive 19-foot-wide open-concept living area immediately impresses, providing a sense of space and light that is rarely found in urban homes. Perfectly designed for both entertaining and everyday comfort, this home is fully wired for top-tier entertainment and sound, ensuring every moment spent here is enjoyable. The finished walk-out basement, complete with a full bathroom, offers flexible space that can serve as a guest suite, home office, or recreation room. Culinary enthusiasts will fall in love with the kitchen, featuring abundant storage, sleek Corian countertops, and premium appliances. This space is as functional as it is stylish, making it the heart of the home. The residence offers three generously sized bedrooms, with two en suite bedrooms that provide privacy and comfort. The crowning glory is the top-floor primary suite, a true retreat featuring a spacious walk-in closet and a spa-like bathroom designed for relaxation. Adding to the home’s convenience, a washer and dryer are thoughtfully located on the second level, making laundry day effortless. Outdoor living is equally impressive, with three distinct spaces to enjoy. From the tranquil enclosed yard accessible from the walk-out basement to the serene balcony off the living room, and finally, the expansive roof deck with stunning 360-degree views of the Philadelphia skyline. The roof deck is an entertainer’s dream, complete with a wet bar and a convenient half bathroom, perfect for hosting gatherings under the stars. Location is everything, and this home delivers with its prime spot directly across from Whole Foods and just minutes from CVS Pharmacy, Palumbo Playground, and a variety of shopping and dining options. Here, luxury living meets unbeatable accessibility in one of Philadelphia’s most sought-after neighborhoods.

    Zillow last checked:

    Listing updated:

    Listed by:

    James Price 215-375-4538,

    KW Empower

    Bought with:

    Leah Strenger, rs328294

    Elfant Wissahickon-Rittenhouse Square

    Source: Bright MLS,MLS#: PAPH2429978MLS Logo

    Facts & features

    Interior

    Bedrooms & bathrooms
    • Bedrooms: 3
    • Bathrooms: 5
    • Full bathrooms: 4
    • 1/2 bathrooms: 1
    Primary bedroom
    • Level: Upper
    • Area: 0 Square Feet
    • Dimensions: 0 X 0
    Primary bedroom
    • Features: Walk-In Closet(s)
    • Level: Unspecified
    Bedroom 1
    • Level: Upper
    • Area: 0 Square Feet
    • Dimensions: 0 X 0
    Bedroom 2
    • Level: Upper
    • Area: 0 Square Feet
    • Dimensions: 0 X 0
    Dining room
    • Level: Unspecified
    Family room
    • Level: Unspecified
    Kitchen
    • Features: Kitchen - Gas Cooking, Kitchen Island
    • Level: Lower
    • Area: 0 Square Feet
    • Dimensions: 0 X 0
    Living room
    • Level: Lower
    • Area: 0 Square Feet
    • Dimensions: 0 X 0
    Heating
    • ENERGY STAR Qualified Equipment, Natural Gas
    Cooling
    • Central Air, ENERGY STAR Qualified Equipment, Other
    Appliances
    • Included: Cooktop, Oven, Dishwasher, Refrigerator, Disposal, Energy Efficient Appliances, Microwave, Gas Water Heater
    • Laundry: Upper Level
    Features
    • Kitchen Island, Bar, 9'+ Ceilings
    • Flooring: Wood, Tile/Brick
    • Windows: Bay/Bow, Energy Efficient, Skylight(s)
    • Basement: Full,Exterior Entry,Finished
    • Has fireplace: No
    Interior area
    • Total structure area: 2,735
    • Total interior livable area: 2,735 sqft
    • Finished area above ground: 2,088
    • Finished area below ground: 647

    Property

    Parking
    • Parking features: Prepaid, Off Site
    Accessibility
    • Accessibility features: None
    Features
    • Levels: Three
    • Stories: 3
    • Patio & porch: Roof
    • Pool features: None
    Lot
    • Size: 760 sqft
    • Features: Rear Yard
    Details
    • Additional structures: Above Grade, Below Grade
    • Parcel number: 023247305
    • Zoning: RSA5
    • Special conditions: Standard
    • Other equipment: Intercom

    Construction

    Type & style
    • Home type: Townhouse
    • Architectural style: Contemporary
    • Property subtype: Townhouse
    Materials
    • Brick
    • Foundation: Concrete Perimeter
    • Roof: Flat
    Condition
    • New construction: No
    • Year built: 2016

    Utilities & green energy

    • Sewer: Public Sewer
    • Water: Public

    Community & neighborhood

    Security
    • Security features: Security System, Fire Sprinkler System
    Location
    • Region: Philadelphia
    • Subdivision: Bella Vista
    • Municipality: PHILADELPHIA

    Other

    Other facts
    • Listing agreement: Exclusive Right To Sell
    • Ownership: Fee Simple

    Price history

    DateEventPrice
    4/7/2025Sold$995,000$364/sqft
    Source: Bright MLS #PAPH2429978 Report a problem
    1/27/2025Pending sale$995,000$364/sqft
    Source: Bright MLS #PAPH2429978 Report a problem
    1/21/2025Listed for sale$995,000-4.3%$364/sqft
    Source: Bright MLS #PAPH2429978 Report a problem
    10/23/2024Listing removed$1,040,000$380/sqft
    Source: Bright MLS #PAPH2382248 Report a problem
    10/14/2024Price change$1,040,000-1%$380/sqft
    Source: Bright MLS #PAPH2382248 Report a problem
    10/7/2024Price change$1,050,000-4.5%$384/sqft
    Source: Bright MLS #PAPH2382248 Report a problem
    9/3/2024Listed for sale$1,100,000+17.6%$402/sqft
    Source: Bright MLS #PAPH2382248 Report a problem
    2/1/2017Sold$935,000+619.2%$342/sqft
    Source: Public Record Report a problem
    7/10/2014Sold$130,000+2636.8%$48/sqft
    Source: Public Record Report a problem
    4/27/1998Sold$4,750$2/sqft
    Source: Public Record Report a problem

    Public tax history

    YearProperty taxesTax assessment
    2025$12,303 +308.7%$878,900 -18.3%
    2024$3,010 $1,075,300
    2023$3,010 -26.4%$1,075,300
    2022$4,091 --
    2021$4,091 -68.6%--
    2018$13,018 +244.8%--
    2017$3,775 --
    2016$3,775 +574.2%--
    2015$560 --
    2014$560 $40,000

    Find assessor info on the county website

    Neighborhood: Bella Vista

    Nearby schools

    GreatSchools rating
    Schools provided by the listing agent
    • District: The School District Of Philadelphia

    Source: Bright MLS. This data may not be complete. We recommend contacting the local school district to confirm school assignments for this home.

    Get a cash offer in 3 minutes
    Find out how much your home could sell for in as little as 3 minutes with a no-obligation cash offer.
    Estimated market value
    $1,024,100
    Get a cash offer in 3 minutes
    Find out how much your home could sell for in as little as 3 minutes with a no-obligation cash offer.
    Estimated market value
    $1,024,100