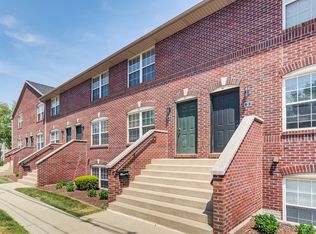
Welcome to the 4-bed/4-bath Floor Plan, located in the heart of Normal. Spanning 1,500 square feet, this home offers an innovative and intentional design to suit a variety of lifestyles. Delight in contemporary amenities including a gourmet kitchen, spacious living areas, and in-unit laundry. With stylish finishes and ample space, this floor plan epitomizes convenient living. Contact us today to schedule your tour of this exceptional floor plan.
Apartment for rent
Apartment
Available Fri Jun 11 2027
Cats, dogs OK
Air conditioner
In unit laundry
What's special
Stylish finishesInnovative and intentional designIn-unit laundryGourmet kitchenAmple space
- 9 days |
- -- |
- -- |
Zillow last checked:
Listing updated:
Travel times

Let’s turn your rent into credit progress
Build credit history with every on-time payment and get credit for the payment you’re already making.
Facts & features
Interior
Bedrooms & bathrooms
- Bedrooms: 4
- Bathrooms: 4
- Full bathrooms: 4
Cooling
- Air Conditioner
Appliances
- Included: Dishwasher, Dryer, Garbage Disposal, Microwave Oven, Range, Refrigerator, Washer
- Laundry: In Unit
Features
- Ceiling Fan(s)
- Windows: Window Coverings
- Furnished: Yes
Interior area
- Total interior livable area: 1,500 sqft
Property
Parking
- Details: Contact manager
Features
- Stories: 3
- Patio & porch: Patio
- Exterior features: Furnished, Handrails, Individual Climate Control, Large Closets, Pets Allowed
Construction
Type & style
- Home type: Apartment
- Property subtype: Apartment
Condition
- Year built: 2003
- Major remodel year: 2014
Utilities & green energy
- Utilities for property: Cable Connected
Building
Details
- Building name: The Social at Illinois State
Management
- Pets allowed: Yes
Community & HOA
Location
- Region: Normal
Financial & listing details
- Lease term: 13 Months
Nearby apartments for rent


Price history
| Date | Event | Price |
|---|---|---|
| 10/1/2026 | Listed for rent | $799$1/sqft |
Source: Zillow Rentals Report a problem | ||