Skip main navigation
Pending
  • Listed by: RedKey Realty Leaders • Amy B Wellman • Contact: 314-239-9334
    $305,000

    609 S Fillmore Ave, Saint Louis, MO 63122

    2beds
    1,361sqft
    : 
    Loading
    Get pre-qualified
    Single Family Residence
    Built in 1930
    7,000 Square Feet Lot
    $299,400 Zestimate®
    $224/sqft
    $-- HOA

    What's special

    Distinctive peaked facadeQuaint sitting areaMagnificent magnolia treeDesigner finishesNicely appointed bathroomThoughtful upgradesWell-equipped kitchen
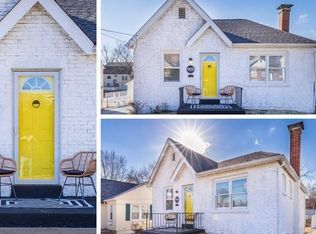
    609 S. Fillmore Ave. ~ Storybook charm meets modern-day style in this DARLING gem located in the heart of Kirkwood! Bursting with character and personality, this beautifully updated home showcases designer finishes, thoughtful upgrades and a curb appeal that will steal your heart! A warm welcome begins at the inviting stone-paved entry and quaint sitting area where a distinctive peaked facade, accented with unique scalloped detailing is beautifully framed by the magnificent magnolia tree and vibrant blooming hydrangeas. Step inside to the thoughtfully designed entry foyer featuring custom built-ins and a convenient coat closet providing excellent extra storage for everyday essentials. An arched doorway leads you into the gorgeous living room that's a cheery sun-lit space with rich hardwood floors and warm neutral color palette that creates a comfortable atmosphere. The elegant dining room ~ originally a third bedroom ~ showcases a chic chandelier and a large closet that provides additional storage. The primary bedroom offers ample closet space and easy access to the nicely appointed bathroom featuring a designer cabinet vanity with luxe gold accents/hardware, large tub/shower combination with attractive tile surround and built-in niche for added convenience and style. Love to cook? The well-equipped kitchen is FABULOUS featuring custom buttercream Diamond cabinetry, striking abstract tile backsplash, sleek solid-surface countertops and nicely sized pantry. Upstairs you’ll find a spacious second bedroom with ample closet and storage space offering a comfortable retreat to relax and unwind. The lower level provides wonderful flex space, ideal for a home office, guest sleeping area or rec/family room offering versatility to suit your needs. Head out back to the GORGEOUS fenced yard with mature trees and plenty of space to play ball, entertain or simply relax. The one-car detached garage is an added bonus providing extra parking and convenient storage. Let’s not forget the PRIMO location ~ just one block to Fillmore Park and only 5–6 blocks to vibrant Downtown Kirkwood that offers an abundance of restaurants, boutique shopping, Farmer’s Market, YMCA, library, and so much more!
    27 days
    |
    1,490
    |
    134
    |

    Zillow last checked:

    Listing updated:

    Listed by:

    Amy B Wellman 314-239-9334,

    RedKey Realty Leaders

    Source: MARIS,MLS#: 26038349MLS LogoOriginating MLS: St. Louis Association of REALTORS

      Facts & features

      Interior

      Bedrooms & bathrooms
      • Bedrooms: 2
      • Bathrooms: 1
      • Full bathrooms: 1
      • Main level bathrooms: 1
      • Main level bedrooms: 1
      Primary bedroom
      • Features: Floor Covering: Wood
      • Level: Main
      • Area: 110
      • Dimensions: 11x10
      Bedroom 2
      • Features: Floor Covering: Wood
      • Level: Upper
      • Area: 312
      • Dimensions: 26x12
      Dining room
      • Features: Floor Covering: Wood
      • Level: Main
      • Area: 99
      • Dimensions: 11x9
      Kitchen
      • Features: Floor Covering: Ceramic Tile
      • Level: Main
      • Area: 104
      • Dimensions: 13x8
      Living room
      • Features: Floor Covering: Wood
      • Level: Main
      • Area: 165
      • Dimensions: 15x11
      Recreation room
      • Features: Floor Covering: Concrete
      • Level: Lower
      • Area: 286
      • Dimensions: 26x11
      Heating
      • Forced Air, Natural Gas
      Cooling
      • Central Air, Electric
      Appliances
      • Included: Stainless Steel Appliance(s), Dishwasher, Disposal, Electric Oven, Electric Range, Refrigerator
      • Laundry: Lower Level
      Features
      • Bookcases, Built-in Features, Ceiling Fan(s), Chandelier, Custom Cabinetry, Entrance Foyer, Historic Millwork, Natural Woodwork, Pantry, Separate Dining, Solid Surface Countertop(s), Storage
      • Flooring: Ceramic Tile, Hardwood
      • Doors: Panel Door(s)
      • Windows: Window Treatments
      • Basement: Block,Partially Finished,Full,Sump Pump
      • Has fireplace: No
      Interior area
      • Total structure area: 1,361
      • Total interior livable area: 1,361 sqft
      • Finished area above ground: 1,075
      • Finished area below ground: 286
      Video & virtual tour

      Property

      Parking
      • Total spaces: 1
      • Parking features: Asphalt, Detached, Driveway, Garage, Garage Faces Front
      • Garage spaces: 1
      • Has uncovered spaces: Yes
      Features
      • Levels: One and One Half
      • Patio & porch: Front Porch, Patio
      • Exterior features: Private Yard
      • Fencing: Back Yard,Fenced,Full,Gate
      Lot
      • Size: 7,000 Square Feet
      • Dimensions: 50 x 140
      • Features: Back Yard, Front Yard, Landscaped, Level, Natural Foliage, Some Trees
      Details
      • Parcel number: 24M230654
      • Special conditions: Standard

      Construction

      Type & style
      • Home type: SingleFamily
      • Architectural style: Bungalow,Traditional
      • Property subtype: Single Family Residence
      Materials
      • Frame, Vinyl Siding
      • Foundation: Block
      • Roof: Shingle
      Condition
      • Year built: 1930

      Utilities & green energy

      • Electric: Ameren
      • Sewer: Public Sewer
      • Water: Public
      • Utilities for property: Electricity Connected, Natural Gas Connected, Sewer Connected

      Community & HOA

      Community
      • Subdivision: South Kirkwood Heights
      HOA
      • Has HOA: No
      Location
      • Region: Saint Louis

      Financial & listing details

      • Price per square foot: $224/sqft
      • Tax assessed value: $264,100
      • Annual tax amount: $2,842
      • Date on market: 6/17/2026
      • Cumulative days on market: 27 days
      • Listing terms: Cash,Contract,Conventional
      • Electric utility on property: Yes

        Estimated market value

        $299,400

        $284,000 - $317,000

        $2,285/mo

        Price history

        DateEventPrice
        6/20/2026Pending sale$305,000$224/sqft
        Source: MARIS #26038349 Report a problem
        6/17/2026Listed for sale$305,000+10.9%$224/sqft
        Source: MARIS #26038349 Report a problem
        3/1/2024Sold--
        Source: MARIS #24001534 Report a problem
        2/29/2024Pending sale$275,000$202/sqft
        Source: MARIS #24001534 Report a problem
        2/3/2024Contingent$275,000$202/sqft
        Source: MARIS #24001534 Report a problem
        1/13/2024Listed for sale$275,000-4.2%$202/sqft
        Source: MARIS #24001534 Report a problem
        12/30/2023Listing removed--
        Source: Zillow Rentals Report a problem
        12/9/2023Listed for rent$1,950$1/sqft
        Source: Zillow Rentals Report a problem
        9/14/2023Listing removed--
        Source: Zillow Rentals Report a problem
        9/9/2023Listed for rent$1,950$1/sqft
        Source: Zillow Rentals Report a problem
        9/9/2023Listing removed--
        Source: MARIS #23049271 Report a problem
        8/18/2023Listed for sale$287,000+7.1%$211/sqft
        Source: MARIS #23049271 Report a problem
        7/31/2023Listing removed--
        Source: MARIS #23036020 Report a problem
        7/15/2023Price change$268,000-5.3%$197/sqft
        Source: MARIS #23036020 Report a problem
        7/6/2023Listed for sale$283,000$208/sqft
        Source: MARIS #23036020 Report a problem
        6/4/2019Sold--
        Source: MARIS #19042424 Report a problem
        5/20/2004Sold--
        Source: Public Record Report a problem
        3/12/2004Sold--
        Source: Public Record Report a problem

        Public tax history

        YearProperty taxesTax assessment
        2025$2,842 +35.7%$50,180 +51.5%
        2024$2,095 +1.6%$33,130
        2023$2,062 -8.5%$33,130 +6%
        2022$2,254 +10.5%$31,260
        2021$2,040 +3.3%$31,260 +7.5%
        2020$1,974 +19.5%$29,090
        2019$1,652 $29,090 +37.1%
        2018$1,652 $21,220
        2017$1,652 +0.1%$21,220 -5.2%
        2016$1,650 -4.4%$22,380
        2015$1,725 $22,380 +2.1%
        2014$1,725 +0%$21,920
        2013$1,725 $21,920 +13%
        2012-- $19,400
        2011-- $19,400 -15%
        2010$1,679 +4.7%$22,820
        2009$1,604 -17.4%$22,820 -18.5%
        2008$1,941 +30.6%$28,000
        2007$1,486 $28,000 +28.1%
        2006$1,486 +4.5%$21,850
        2005$1,423 $21,850 +56.1%
        2003-- $14,000 +13.9%
        2002$875 +8.7%$12,290
        2001$805 $12,290
        Find assessor info on the county website

        Monthly payment

        Est. payment

        Payment breakdown

        Explore the cost of this home by adjusting the details. Changes won't be saved.
        All calculations are estimates and provided by Zillow, Inc. for informational purposes only. Actual amounts may vary.
        HOA fees may include property taxes on listings classified as Co-Ops. Contact the listing agent and/or owner for fee details.
        Mortgage interest rates are dependent on a number of factors, including credit score, down payment, and repayment length. Interest rate data provided by Zillow Group Marketplace, Inc. as of 1/1/1970 from various mortgage lenders with which we have lead or other similar arrangements; the Estimated Payment is an average of those rates.
        See how much you could borrow to make a competitive offer.

        Climate risks

        Neighborhood: 63122

        Getting around

        66 / 100
        Somewhat Walkable
        34 / 100
        Somewhat Bikeable

        Nearby schools

        GreatSchools rating
        Schools provided by the listing agent
        • Elementary: F. P. Tillman Elem.
        • Middle: North Kirkwood Middle
        • High: Kirkwood Sr. High

        Source: MARIS. This data may not be complete. We recommend contacting the local school district to confirm school assignments for this home.

        A local agent can set up tours, give advice and negotiate with sellers.

        Browse local experts

        Similar homes