This home has been a wonderful investment for many years, and the seller is simply ready for a new chapter. Recently refreshed from top to bottom, it features fresh interior and exterior paint, new flooring, and an updated bathroom. The upper level has been thoughtfully reconfigured to create a more open feel while adding two additional bedrooms, offering even more living space and flexibility. This move-in-ready home is ready for its next owner to enjoy!
For sale
Price cut: $10K (8/28)
$99,900
609 S Henry St, Bay City, MI 48706
4beds
1,302sqft
Single Family Residence
Built in ----
4,791 Square Feet Lot
$-- Zestimate®
$77/sqft
$-- HOA
What's special
Updated bathroomMore open feelTwo additional bedroomsNew flooring
- 50 days
- 519
- 40
Zillow last checked:
Listing updated:
Listed by:
Carrie Dahn 989-225-1779,
Berkshire Hathaway HomeServices, Bay City 989-892-8888
Source: MiRealSource,MLS#: 50214798 Originating MLS: Bay County REALTOR Association
Originating MLS: Bay County REALTOR AssociationFacts & features
Interior
Bedrooms & bathrooms
- Bedrooms: 4
- Bathrooms: 1
- Full bathrooms: 1
- Main level bathrooms: 1
- Main level bedrooms: 2
Bedroom 1
- Features: Carpet
- Level: Main
- Area: 120
- Dimensions: 12 x 10
Bedroom 2
- Features: Carpet
- Level: Main
- Area: 100
- Dimensions: 10 x 10
Bedroom 3
- Features: Carpet
- Level: Upper
- Area: 144
- Dimensions: 12 x 12
Bedroom 4
- Level: Second
- Area: 120
- Dimensions: 10 x 12
Bathroom 1
- Level: Main
Kitchen
- Features: Vinyl
- Level: Main
- Area: 120
- Dimensions: 12 x 10
Living room
- Features: Vinyl
- Level: Main
- Area: 144
- Dimensions: 12 x 12
Heating
- Forced Air, Natural Gas
Cooling
- Ceiling Fan(s)
Appliances
- Included: Microwave, Range/Oven, Refrigerator, Gas Water Heater
Features
- Flooring: Carpet, Vinyl
- Basement: Block,Full
- Has fireplace: No
Interior area
- Total structure area: 1,902
- Total interior livable area: 1,302 sqft
- Finished area above ground: 1,302
- Finished area below ground: 0
Property
Parking
- Total spaces: 2
- Parking features: 2 Spaces
Features
- Levels: One and One Half
- Stories: 1.5
- Fencing: Fenced
- Frontage type: Road
- Frontage length: 50
Lot
- Size: 4,791 Square Feet
- Dimensions: 50 x 100
Details
- Parcel number: 16002020800800
- Special conditions: Private
Construction
Type & style
- Home type: SingleFamily
- Architectural style: Traditional
- Property subtype: Single Family Residence
Materials
- Masonite
- Foundation: Basement
Utilities & green energy
- Sewer: Public Sanitary
- Water: Public
- Utilities for property: Cable Connected, Electricity Connected, Natural Gas Connected, Sewer Connected, Water Connected
Community & HOA
Community
- Subdivision: Na
HOA
- Has HOA: No
Location
- Region: Bay City
Financial & listing details
- Price per square foot: $77/sqft
- Annual tax amount: $1,803
- Date on market: 7/14/2026
- Cumulative days on market: 51 days
- Listing agreement: Exclusive Right To Sell
- Listing terms: Cash,Conventional,FHA,VA Loan,MIStateHsDevAuthority
- Road surface type: Paved
Estimated market value
Not available
Estimated sales range
Not available
$1,426/mo
Price history
| Date | Event | Price |
|---|---|---|
| 8/28/2026 | Price change | $99,900-9.1%$77/sqft |
Source:  MiRealSource #50214798 Report a problem MiRealSource #50214798 Report a problem | ||
| 7/14/2026 | Listed for sale | $109,900$84/sqft |
Source: MiRealSource #50214798 Report a problem | ||
Public tax history
Tax history is unavailable.
Monthly payment
Est. payment
Payment breakdown
Explore the cost of this home by adjusting the details. Changes won't be saved.Climate risks
Neighborhood: 48706
Nearby schools
Schools provided by the listing agent
- District: Bay City School District
Source: MiRealSource. This data may not be complete. We recommend contacting the local school district to confirm school assignments for this home.
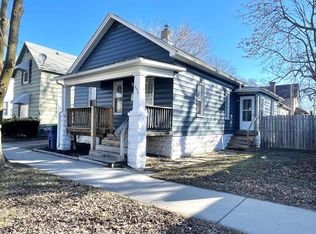

Similar homes
- $--4 bd1 ba1.1k sqft1302 S Erie St, Bay City, MI 48706Auction
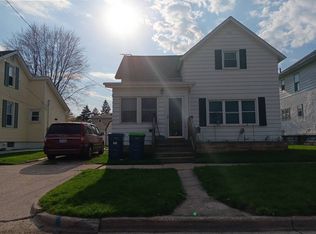 Auction.com 2
 - $--2 bd1 ba1.1k sqft208 N Wenona St, Bay City, MI 48706Auction
 Auction.com 2
 - $--3 bd1 ba1.2k sqft208 W Thomas St, Bay City, MI 48706Auction
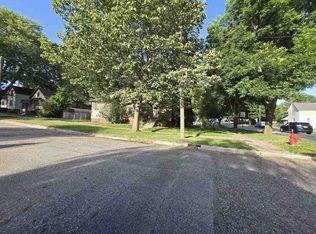 ServiceLink Auction
 - $--4 bd1 ba1.2k sqft1001 Michigan Ave, Bay City, MI 48708Auction
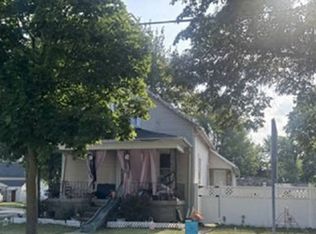 Xome
Xome - $120,0003 bd2 ba1.3k sqft503 E Clara St, Bay City, MI 48706For Sale
 MLS ID #50219934, Chanel DuBois, Berkshire Hathaway HomeServices, Bay City. MiRealSource
 - $109,9003 bd1 ba1.3k sqft504 N Catherine St, Bay City, MI 48706For SaleMLS ID #50205596, MacKenzie M Steinbauer, RE/MAX Results. MiRealSource
- $105,0004 bd2 ba1.4k sqft1511 11th St, Bay City, MI 48708For SaleMLS ID #50217778, Jamie Diffin, Gateway Brokerage. MiRealSource
- $79,9004 bd2 ba1.3k sqft202 S Warner St, Bay City, MI 48706For SaleMLS ID #50218871, Michael Meehleder, Ayre/Rhinehart Bay REALTORS. MiRealSource
- $90,0003 bd1 ba1k sqft700 24th St, Bay City, MI 48708For SaleMLS ID #50220668, Kelly Wolf, Berkshire Hathaway HomeServices. MiRealSource
- $120,0003 bd2 ba1.1k sqft301 S Catherine St, Bay City, MI 48706For SaleMLS ID #50219935, Chanel DuBois, Berkshire Hathaway HomeServices, Bay City. MiRealSource
- $84,0003 bd1 ba1.1k sqft203 S Warner St, Bay City, MI 48706For SaleMLS ID #50219667, Michael J Samborn, All Star Real Estate. MiRealSource
- $95,0002 bd1 ba1k sqft1704 S Wenona St, Bay City, MI 48706For SaleMLS ID #50215526, Walt Wandzilak, Non-Member Office. MiRealSource
- $117,0002 bd1 ba1.1k sqft307 King St, Bay City, MI 48706For SaleMLS ID #50217253, William Jaynes, RE/MAX Results. MiRealSource
- $112,3004 bd2 ba1.4k sqft801 Marchand St, Bay City, MI 48706For SaleMLS ID #50177275, Tyler Johnson, Non-Member Office. MiRealSource
