This custom-built home is situated in the sought-after Evergreen West neighborhood in Yorktown and boasts 4 bedrooms, 3.5 bathrooms, and a large finished basement. The professionally landscaped yard enhances the great curb appeal of this impressive property. The spacious eat-in kitchen showcases hickory cabinets with generous storage, a stunning backsplash, and an island for preparation and additional storage. The formal dining room with hardwood flooring, living room, and family room with a coffered ceiling are perfect for hosting guests. A front office offers a great work environment with an enjoyable view. Natural light floods the entire home, creating a warm and inviting atmosphere. Upstairs, there are 4 spacious bedrooms with hardwood flooring and ample closet space, including the master bedroom with an en-suite bathroom. The finished basement provides a versatile space with a full bathroom and a tornado room for added safety. The fenced-in and private and beautiful backyard is ideal for outdoor gatherings and relaxation. Conveniently situated near local walking trails, Yorktown schools, Yorktown YMCA Ball State University, Ball Hospital, and local shopping and dining with easy access to Interstate 69. Recent updates include a new roof in 2020, new gutters in 2020, garbage disposal in 2021, fixtures in 2017, water softener in 2017, new heating/cooling unit and added second zone upstairs in 2016, water heater in 2016, and oak hardwood on stairs December, 2015.
Closed
$415,000
609 S Jade Dr, Yorktown, IN 47396
4beds
3,209sqft
Single Family Residence
Built in 1996
0.28 Acres Lot
$429,000 Zestimate®
$--/sqft
$2,890 Estimated rent
Home value
$429,000
$408,000 - $450,000
$2,890/mo
Zestimate® history
Owner options
List your home for rent
$2,890/mo
Rent Zestimate®
Find your next renter with Zillow Rental Manager. Plus, with online applications, you can quickly screen prospective tenants – for free.
$2,890/mo
Rent Zestimate®
Refinance and save
$2,560/mo
Est. payment
Refinancing to a lower rate could help reduce your monthly payments and save thousands over the life of the loan.
$2,560/mo
Est. payment
Explore your selling options
Work with a Zillow partner agent
Leverage their expertise and Zillow's premium Showcase listings to get your home seen by more buyers.
Get startedList with your own agent
Get your home in front of millions of buyers by listing it on Zillow.
Learn how to do itSell it yourself
Take full control of how buyers see your home on Zillow by listing For Sale by Owner (FSBO).
List your homeWhat's special
Zillow last checked:
Listing updated:
Listed by:
Dustin Ford Cell:765-425-6800,
RE/MAX Real Estate Groups
Bought with:
Chris Nguyen, RB22001107
Century 21 Scheetz - Bloomington
Source: IRMLS,MLS#: 202422461
Facts & features
Interior
Bedrooms & bathrooms
- Bedrooms: 4
- Bathrooms: 4
- Full bathrooms: 3
- 1/2 bathrooms: 1
- Main level bedrooms: 1
Bedroom 1
- Level: Upper
Bedroom 2
- Level: Upper
Dining room
- Level: Main
- Area: 144
- Dimensions: 12 x 12
Family room
- Level: Main
- Area: 285
- Dimensions: 19 x 15
Kitchen
- Level: Main
- Area: 143
- Dimensions: 13 x 11
Living room
- Level: Main
- Area: 156
- Dimensions: 13 x 12
Heating
- Natural Gas, Forced Air
Cooling
- Central Air
Appliances
- Included: Disposal, Range/Oven Hook Up Elec, Dishwasher, Microwave, Refrigerator, Washer, Dryer-Electric, Electric Range, Gas Water Heater, Water Softener Owned
- Laundry: Electric Dryer Hookup, Sink, Main Level, Washer Hookup
Features
- 1st Bdrm En Suite, Ceiling-9+, Tray Ceiling(s), Ceiling Fan(s), Beamed Ceilings, Walk-In Closet(s), Laminate Counters, Countertops-Solid Surf, Eat-in Kitchen, Entrance Foyer, Kitchen Island, Double Vanity, Stand Up Shower, Tub and Separate Shower, Tub/Shower Combination, Formal Dining Room, Custom Cabinetry
- Flooring: Hardwood, Carpet, Ceramic Tile
- Doors: Storm Door(s)
- Windows: Storm Window(s), Window Treatments, Blinds
- Basement: Crawl Space,Partial,Finished,Concrete,Sump Pump
- Number of fireplaces: 1
- Fireplace features: Family Room, Gas Log
Interior area
- Total structure area: 3,301
- Total interior livable area: 3,209 sqft
- Finished area above ground: 2,382
- Finished area below ground: 827
Property
Parking
- Total spaces: 3
- Parking features: Attached, Garage Door Opener, Garage Utilities, Concrete
- Attached garage spaces: 3
- Has uncovered spaces: Yes
Features
- Levels: Two
- Stories: 2
- Patio & porch: Deck, Porch Covered
- Has spa: Yes
- Spa features: Jet/Garden Tub
- Fencing: Full,Wood
Lot
- Size: 0.28 Acres
- Dimensions: 135x90
- Features: Level, 0-2.9999, City/Town/Suburb, Near Walking Trail, Landscaped
Details
- Parcel number: 181015252018.000017
- Zoning: R1
- Zoning description: Residential
- Other equipment: Sump Pump+Battery Backup
Construction
Type & style
- Home type: SingleFamily
- Property subtype: Single Family Residence
Materials
- Brick, Vinyl Siding
- Roof: Dimensional Shingles
Condition
- New construction: No
- Year built: 1996
Utilities & green energy
- Gas: CenterPoint Energy
- Sewer: City
- Water: City, Yorktown Utilities
Community & HOA
Community
- Security: Smoke Detector(s), Radon System
- Subdivision: Evergreen West
Location
- Region: Yorktown
Financial & listing details
- Tax assessed value: $418,800
- Annual tax amount: $3,602
- Date on market: 7/25/2024
- Listing terms: Cash,Conventional,FHA,VA Loan
- Road surface type: Paved
Price history
| Date | Event | Price |
|---|---|---|
| 7/23/2024 | Sold | $415,000+0% |
Source:  IRMLS #202422461 Report a problem IRMLS #202422461 Report a problem | ||
| 6/24/2024 | Pending sale | $414,900 |
Source: IRMLS #202422461 Report a problem | ||
| 6/19/2024 | Listed for sale | $414,900 |
Source: IRMLS #202422461 Report a problem | ||
Public tax history
| Year | Property taxes | Tax assessment |
|---|---|---|
| 2025 | $7,830 | $418,800 |
Find assessor info on the county website
Neighborhood: 47396
Nearby homes
- $360,3004 bd4 ba3.9k sqft609 Jade Dr, Yorktown, IN 47396Off Market
- $429,100-- bd3 ba2.1k sqft701 S Jade Dr, Yorktown, IN 47396Off Market
- $442,7005 bd3 ba3.9k sqft605 S Jade Dr, Yorktown, IN 47396Off Market
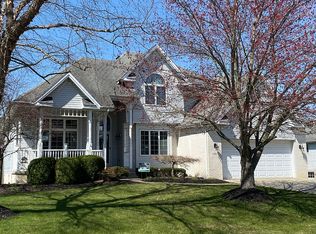
- $407,0004 bd3 ba2.7k sqft608 S Greenland Ln, Yorktown, IN 47396Off Market
- $350,0003 bd2 ba2k sqft608 S Jade Dr, Yorktown, IN 47396Sold
- $340,0003 bd2 ba2k sqft604 Jade Dr, Yorktown, IN 47396Sold
- $347,800-- bd2 ba2.1k sqft705 Jade Dr, Yorktown, IN 47396Off Market
- $318,300-- bd2 ba1.7k sqft700 Greenland Ln, Yorktown, IN 47396Off Market
Nearby schools
GreatSchools rating
- NAPleasant View Elementary SchoolGrades: K-2Distance: 0.5 mi
- 7/10Yorktown Middle SchoolGrades: 6-8Distance: 0.8 mi
- 8/10Yorktown High SchoolGrades: 9-12Distance: 0.5 mi
Schools provided by the listing agent
- Elementary: Pleasant View K-2 Yorktown 3-5
- Middle: Yorktown
- High: Yorktown
- District: Yorktown Community Schools
Source: IRMLS. This data may not be complete. We recommend contacting the local school district to confirm school assignments for this home.


Get pre-qualified for a loan
At Zillow Home Loans, we can pre-qualify you in as little as 5 minutes with no impact to your credit score.An equal housing lender. NMLS #10287.
- Indiana
- Delaware County
- Yorktown
- 47396
- 609 S Jade Dr
Nearby cities
Nearby zip codes
Other Yorktown Topics
