Skip main navigation
Closed
  • $173,900

    609 S Main St, Leachville, AR 72438

    3beds
    1,688sqft
    Single Family Residence
    Built in 1950
    0.25 Acres Lot
    $175,200 Zestimate®
    $103/sqft
    $1,132 Estimated rent

    Home value

    $175,200

    Estimated sales range

    Not available

    $1,132/mo

    Zestimate® history
    Loading
    Loading...

    Owner options

    List your home for rent

    $1,132/mo

    Rent Zestimate®

    Find your next renter with Zillow Rental Manager. Plus, with online applications, you can quickly screen prospective tenants – for free.

    Learn more

    $1,132/mo

    Rent Zestimate®

    Refinance and save

    $1,091/mo

    Est. payment

    Refinancing to a lower rate could help reduce your monthly payments and save thousands over the life of the loan.

    See today's rates

    $1,091/mo

    Est. payment

    Explore your selling options

    Work with a Zillow partner agent

    Leverage their expertise and Zillow's premium Showcase listings to get your home seen by more buyers.

    Get started

    List with your own agent

    Get your home in front of millions of buyers by listing it on Zillow.

    Learn how to do it

    Sell it yourself

    Take full control of how buyers see your home on Zillow by listing For Sale by Owner (FSBO).

    List your home

    What's special

    Oversized laundry roomUpdated flooringSpacious corner lotRefreshed kitchen
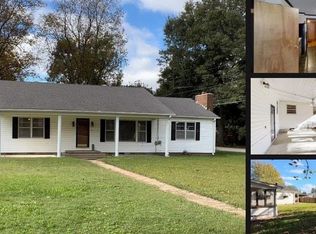
    Welcome to Market 609 S Main in Leachville AR. This 3-bedroom, 2-bath home is located on a spacious corner lot in the heart of Leachville, within the Buffalo Island Central School District. Recent updates include a refreshed kitchen and updated flooring. A large 2-car attached carport with storage provides both convenience and functionality. The oversized laundry room has plenty of space and was previously used as a home office, offering flexibility to suit your needs. Currently owned as a church parsonage, this home offers a warm and welcoming feel. Centrally located between Jonesboro, Blytheville, and Kennett, MO, this property combines small-town living with close proximity to larger communities. Call today to schedule your tour!

    Zillow last checked:

    Listing updated:

    Listed by:

    Erica L Rose 870-243-9255,

    Compass Rose Realty

    Bought with:

    NON MEMBER

    NON-MEMBER

    Source: CARMLS,MLS#: 25039230MLS Logo

    Facts & features

    Interior

    Bedrooms & bathrooms
    • Bedrooms: 3
    • Bathrooms: 2
    • Full bathrooms: 2
    Dining room
    • Features: Kitchen/Dining Combo
    Heating
    • Natural Gas
    Cooling
    • Gas
    Appliances
    • Included: Gas Range
    • Laundry: Laundry Room
    Features
    • 3 Bedrooms Same Level
    • Flooring: Carpet, Laminate
    • Has fireplace: Yes
    • Fireplace features: Other
    Interior area
    • Total structure area: 1,688
    • Total interior livable area: 1,688 sqft

    Property

    Parking
    • Parking features: Parking Pad
    Features
    • Levels: One
    • Stories: 1
    Lot
    • Size: 0.25 Acres
    • Features: Level
    Details
    • Parcel number: 34000438000

    Construction

    Type & style
    • Home type: SingleFamily
    • Architectural style: Traditional
    • Property subtype: Single Family Residence
    Materials
    • Metal/Vinyl Siding
    • Foundation: Crawl Space
    • Roof: Shingle
    Condition
    • New construction: No
    • Year built: 1950

    Utilities & green energy

    • Gas: Gas-Natural
    • Sewer: Public Sewer
    • Water: Public
    • Utilities for property: Natural Gas Connected

    Community & neighborhood

    Location
    • Region: Leachville
    • Subdivision: Matthews

    HOA & financial

    HOA
    • Has HOA: No

    Other

    Other facts
    • Road surface type: Paved

    Price history

    DateEventPrice
    2/5/2026Sold$173,900-0.6%$103/sqft
    Source: CARMLS #25039230 Report a problem
    1/5/2026Pending sale$174,900$104/sqft
    Source: Northeast Arkansas BOR #10125024 Report a problem
    1/5/2026Contingent$174,900$104/sqft
    Source: CARMLS #25039230 Report a problem
    11/10/2025Price change$174,900-5.4%$104/sqft
    Source: CARMLS #25039230 Report a problem
    10/1/2025Listed for sale$184,900$110/sqft
    Source: CARMLS #25039230 Report a problem

    Public tax history

    Tax history is unavailable.

    Neighborhood: 72438

    Nearby schools

    GreatSchools rating
    Schools provided by the listing agent
    • Elementary: Buffalo Island Central
    • Middle: Buffalo Island Central
    • High: Buffalo Island Central

    Source: CARMLS. This data may not be complete. We recommend contacting the local school district to confirm school assignments for this home.

    Get pre-qualified for a loan
    At Zillow Home Loans, we can pre-qualify you in as little as 5 minutes with no impact to your credit score.

    An equal housing lender. NMLS #10287.