Experience the perfect balance of comfort, convenience, and location in this meticulously maintained 840 sq. ft. condo. Situated on the ground level with no steps, this move-in-ready, 2-bedroom, 2-bathroom home features an inviting, open-concept floor plan bathed in natural light. The interior has been recently refreshed to offer a contemporary, elevated feel, with key updates including brand-new laminate flooring, a fresh coat of modern neutral paint, recessed lighting, and stylish custom light fixtures throughout. At the heart of the home, the kitchen offers a functional, open layout that integrates seamlessly with the living area, providing an efficient and inviting space for daily cooking and entertaining. Designed for an easy-maintenance lifestyle, the home extends your living space onto a private patio—the perfect sanctuary for your morning coffee or evening relaxation. The home also offers convenient in-unit laundry hookups, along with access to a community laundry facility for added flexibility. Practicality is a priority here; parking is a breeze with a dedicated one-car garage and an additional assigned carport space right in front of the unit, offering two secure and convenient spots in total. You will love calling the Newhope Gardens community home. Known for its welcoming environment and friendly neighbors, this gated setting provides a resort-like experience with access to a sparkling pool, spa, and clubhouse. Your investment is well-protected, as the HOA is actively committed to ongoing property enhancements, including a new fence installed in 2025 and comprehensive exterior renovations to modernize the complex, with roof shingles and patio repairs currently in progress. Ideally located in the heart of Santa Ana within the Santa Ana Unified School District, this residence is just moments away from local schools, vibrant shopping centers, diverse dining options, and beautiful neighborhood parks. This is an incredible opportunity to secure a move-in-ready, single-level home in a community that is actively investing in its future.
For sale
Listed by: eXp Realty of California Inc • Mark Witte • Contact: 888-584-9427
Price cut: $12K (6/30)
$488,000
609 S Newhope St APT B, Santa Ana, CA 92704
2beds
840sqft
Condominium
Built in 1979
-- sqft lot
$483,700 Zestimate®
$581/sqft
$420/mo HOA
What's special
Dedicated one-car garageRecessed lightingBrand-new laminate flooringIn-unit laundry hookups
- 77 days |
- 1,310 |
- 56 |
Likely to sell faster than
Zillow last checked:
Listing updated:
Listed by:
Mark Witte DRE #02102425 775-815-6245,
eXp Realty of California Inc
Source: CRMLS,MLS#: OC26094896 Originating MLS: California Regional MLS
Originating MLS: California Regional MLSFacts & features
Interior
Bedrooms & bathrooms
- Bedrooms: 2
- Bathrooms: 2
- Full bathrooms: 2
- Main level bathrooms: 2
- Main level bedrooms: 2
Rooms
- Room types: Living Room, Primary Bathroom, Primary Bedroom
Bathroom
- Features: Bathroom Exhaust Fan, Low Flow Plumbing Fixtures, Separate Shower, Tub Shower
Kitchen
- Features: Quartz Counters
Heating
- Central
Cooling
- None
Appliances
- Included: Dishwasher, Gas Range, Microwave
- Laundry: Common Area, Washer Hookup, Gas Dryer Hookup, Inside
Features
- Breakfast Bar, Ceiling Fan(s), Open Floorplan, Quartz Counters, Recessed Lighting
- Flooring: Laminate
- Windows: Double Pane Windows, Screens
- Has fireplace: No
- Fireplace features: None
- Common walls with other units/homes: 1 Common Wall
Interior area
- Total interior livable area: 840 sqft
Property
Parking
- Total spaces: 1
- Parking features: Assigned, Asphalt, Detached Carport, Garage
- Garage spaces: 1
- Has carport: Yes
Features
- Levels: One
- Stories: 1
- Entry location: Front
- Patio & porch: Patio, Tile
- Pool features: Community, Association
- Has spa: Yes
- Spa features: Community
- Fencing: Wood
- Has view: Yes
- View description: None
Details
- Parcel number: 93672027
- Special conditions: Standard
Construction
Type & style
- Home type: Condo
- Architectural style: Traditional
- Property subtype: Condominium
- Attached to another structure: Yes
Materials
- Foundation: Slab
- Roof: Slate
Condition
- Updated/Remodeled,Turnkey
- New construction: No
- Year built: 1979
Utilities & green energy
- Electric: Standard
- Sewer: Public Sewer
- Water: Public
- Utilities for property: Electricity Connected, Natural Gas Connected, Sewer Connected, Water Connected
Community & HOA
Community
- Features: Curbs, Storm Drain(s), Street Lights, Sidewalks, Gated, Pool
- Security: Security System, Security Gate, Gated Community, Smoke Detector(s)
- Subdivision: Other
HOA
- Has HOA: Yes
- Amenities included: Clubhouse, Maintenance Grounds, Pool, Spa/Hot Tub
- HOA fee: $420 monthly
- HOA name: Newhope Gardens
- HOA phone: 949-491-1444
Location
- Region: Santa Ana
Financial & listing details
- Price per square foot: $581/sqft
- Date on market: 5/6/2026
- Cumulative days on market: 77 days
- Listing terms: Cash,Private Financing Available
- Exclusions: Refrigerator
Estimated market value
$483,700
$460,000 - $508,000
$2,756/mo
Price history
| Date | Event | Price |
|---|---|---|
| 6/30/2026 | Price change | $488,000-2.4%$581/sqft |
Source:  CRMLS #OC26094896 Report a problem CRMLS #OC26094896 Report a problem | ||
| 5/6/2026 | Listed for sale | $500,000$595/sqft |
Source: CRMLS #OC26094896 Report a problem | ||
Public tax history
Tax history is unavailable.
Monthly payment
Est. payment
Payment breakdown
Explore the cost of this home by adjusting the details. Changes won't be saved.Climate risks
Neighborhood: Riverview West
Nearby schools
GreatSchools rating
- 9/10Morningside Elementary SchoolGrades: K-6Distance: 1.6 mi
- 4/10Stephen R. Fitz Intermediate SchoolGrades: 7-8Distance: 0.3 mi
- 6/10Los Amigos High SchoolGrades: 9-12Distance: 1.2 mi
Schools provided by the listing agent
- Elementary: Heritage
- Middle: Fitz
- High: Los Amigos
Source: CRMLS. This data may not be complete. We recommend contacting the local school district to confirm school assignments for this home.
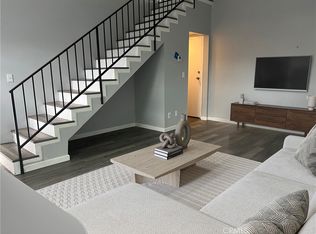
- $425,0002 bd2 ba840 sqft609 S Newhope St #33, Santa Ana, CA 92704Sold

- $525,0002 bd2 ba895 sqft607 S Newhope St APT C, Santa Ana, CA 92704Sold
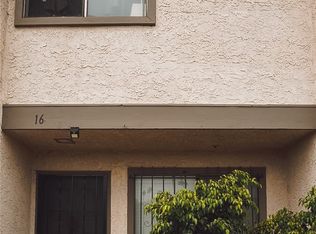
- $595,0002 bd3 ba1k sqft4313 W McFadden Ave APT 16, Santa Ana, CA 92704Sold
- $458,2002 bd1 ba850 sqft601 S Newhope St #1, Santa Ana, CA 92704Off Market
- $497,2002 bd1 ba850 sqft601 S Newhope St #2, Santa Ana, CA 92704Off Market
- $441,6002 bd1 ba850 sqft601 S Newhope St #3, Santa Ana, CA 92704Off Market
- $449,9002 bd1 ba840 sqft603 S Newhope St #6, Santa Ana, CA 92704Off Market
- $433,5002 bd1 ba842 sqft603 S Newhope St #7, Santa Ana, CA 92704Off Market
A local agent can set up tours, give advice and negotiate with sellers.
Similar homes
- $489,0002 bd1 ba809 sqft2803 S Fairview St Unit C, Santa Ana, CA 92704For Sale
 MLS ID #OC26106516, Elizabeth Do, Keller Williams Realty. CRMLS
 - $519,0002 bd2 ba960 sqft4201 W 5th St APT 105, Santa Ana, CA 92703For Sale
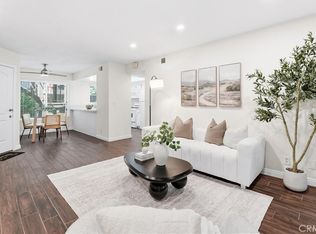 MLS ID #PW26148662, Tamara Nimeh, Circa Properties, Inc.. CRMLS
 - $519,9002 bd1 ba799 sqft7837 Arbor Cir #96D, Huntington Beach, CA 92647For Sale
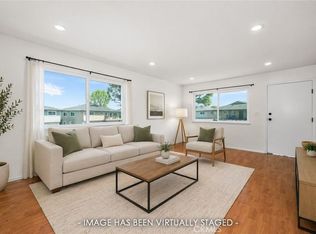 MLS ID #PW26088737, Granger Riach, Y Realty. CRMLS
 - $425,0001 bd1 ba644 sqft3643 S Bear St Unit G, Santa Ana, CA 92704For Sale
 MLS ID #OC26137578, Jordan Bennett, Regency Real Estate Brokers. CRMLS
 - $525,0002 bd1 ba843 sqft7129 Cerritos Ave #7, Stanton, CA 90680For SaleMLS ID #PW26039149, Rebecca Weimer, Weimer & Associates. CRMLS
- $525,0002 bd2 ba907 sqft1627 Brea Blvd, Fullerton, CA 92835For SaleMLS ID #WS26135339, LYNN SHIEH, IRN REALTY. CRMLS
- $475,0002 bd2 ba864 sqft14315 Broadway, Whittier, CA 90604For SaleMLS ID #PW26136453, Angel&Pat Hernandez, Synergy Real Estate. CRMLS
- $515,0002 bd2 ba1k sqft1042 E La Habra Blvd Unit 234, La Habra, CA 90631For SaleMLS ID #WS26129553, ALAN HUONG, Real Brokerage Technologies. CRMLS
- $515,0002 bd2 ba892 sqft555 Maine Ave Unit 130, Long Beach, CA 90802For SaleMLS ID #RS26145597, Keisha Blanks, Brown House Realty. CRMLS
- $614,9002 bd2 ba1k sqft10401 Garden Grove Blvd APT 21, Garden Grove, CA 92843For SaleMLS ID #OC26118339, John Jones, Redfin. CRMLS
- $399,0001 bd1 ba694 sqft1360 Cabrillo Park Dr APT F, Santa Ana, CA 92701For SaleMLS ID #PW26141276, Angel Nicanor, Seven Gables Real Estate. CRMLS
- $459,9001 bd1 ba672 sqft12635 Briarglen Loop Unit K, Stanton, CA 90680For SaleMLS ID #OC26108786, Sophia Tran, Cali Real Estate, Inc.. CRMLS
- $560,0002 bd2 ba1k sqft3525 W Greentree Cir Unit G, Anaheim, CA 92804For SaleMLS ID #DW26148177, Diana Morfin, SoCal 5 Real Estate. CRMLS
- $439,0001 bd1 ba785 sqft6600 Warner Ave Unit 41, Huntington Beach, CA 92647For SaleMLS ID #OC26111740, Pamela Etem, The OC Real Estate. CRMLS
- $468,0002 bd2 ba843 sqft1100 Euclid Ave APT 113, Long Beach, CA 90804For SaleMLS ID #PW26142674, Andrew Nunez, Tauler Hughes California Realty. CRMLS
- $479,0002 bd2 ba1k sqft1200 Gaviota Ave APT 204, Long Beach, CA 90813For SaleMLS ID #PW26080344, Rienne Duran, Century 21 Discovery. CRMLS
- $474,9992 bd2 ba1.1k sqft1110 Ohio Ave #107, Long Beach, CA 90804For SaleMLS ID #PW26126098, Isaac Ramos, Real Broker. CRMLS
- $499,8881 bd1 ba790 sqft1117 Rosecrans Ave #15A, Fullerton, CA 92833For SaleMLS ID #PW26117317, Patty Arellano, T.N.G. Real Estate Consultants. CRMLS
- $515,0002 bd1 ba852 sqft25761 Le Parc Unit 82, Lake Forest, CA 92630For SaleMLS ID #PW26143847, Holly McDonald, Compass. CRMLS
- $479,9002 bd3 ba955 sqft1355 Loma Ave APT 310, Long Beach, CA 90804For SaleMLS ID #PW26114960, Harold Betts, The RECollective. CRMLS
Local buyer's agents are ready to help
