Skip main navigation
Sold for $80,000
  • $80,000

    609 S Oak St, Glasford, IL 61533

    2beds
    1,056sqft
    Single Family Residence, Residential
    Built in 1910
    0.33 Acres Lot
    $89,400 Zestimate®
    $76/sqft
    $1,111 Estimated rent

    Home value

    $89,400

    $79,000 - $102,000

    $1,111/mo

    Zestimate® history
    Loading
    Loading...

    Owner options

    List your home for rent

    $1,111/mo

    Rent Zestimate®

    Find your next renter with Zillow Rental Manager. Plus, with online applications, you can quickly screen prospective tenants – for free.

    Learn more

    $1,111/mo

    Rent Zestimate®

    Refinance and save

    $504/mo

    Est. payment

    Refinancing to a lower rate could help reduce your monthly payments and save thousands over the life of the loan.

    See today's rates

    $504/mo

    Est. payment

    Explore your selling options

    Work with a Zillow partner agent

    Leverage their expertise and Zillow's premium Showcase listings to get your home seen by more buyers.

    Get started

    List with your own agent

    Get your home in front of millions of buyers by listing it on Zillow.

    Learn how to do it

    Sell it yourself

    Take full control of how buyers see your home on Zillow by listing For Sale by Owner (FSBO).

    List your home

    What's special

    Electric fireplaceModern cabinetryFresh landscapingHome officeCorner lotMud roomEat-in kitchen
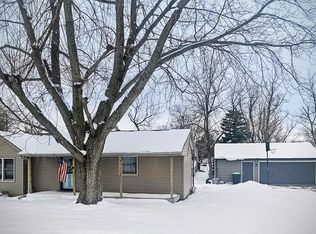
    Don't miss out on this updated 2 bed/1 bath ranch, located on a larger corner lot. Nestled in the heart of Glasford, this home features an inviting front porch, convenient back patio, detached 2-car garage, fresh landscaping and a new roof! The interior of the home has been tastefully updated with luxury vinyl planking throughout the full bath, mud room and eat-in kitchen. The mudroom is spacious enough to accommodate a home office and has a barn-door slider that opens to the adjoining laundry area. The eat-in kitchen has been tastefully updated with modern cabinetry and a trendy tiled backsplash which complements the modern features of the electric fireplace in the adjacent living area.

    Zillow last checked:

    Listing updated:

    Listed by:

    Jed Rhoades Office:309-647-8811,

    Rhoades Real Estate & Land Auc

    Bought with:

    Lisa Inman, 471022023

    BHHS Central Illinois, REALTOR®

    Source: RMLS Alliance as distributed by MLS GRID,MLS#: PA1254654MLS LogoOriginating MLS: Peoria Area Association of Realtors

    Facts & features

    Interior

    Bedrooms & bathrooms
    • Bedrooms: 2
    • Bathrooms: 1
    • Full bathrooms: 1
    Bedroom 1
    • Level: Main
    • Dimensions: 13ft 2in x 12ft 0in
    Bedroom 2
    • Level: Main
    • Dimensions: 15ft 0in x 8ft 0in
    Other
    • Level: Main
    • Dimensions: 14ft 0in x 5ft 8in
    Kitchen
    • Level: Main
    • Dimensions: 15ft 0in x 14ft 2in
    Laundry
    • Level: Main
    • Dimensions: 9ft 0in x 4ft 0in
    Living room
    • Level: Main
    • Dimensions: 15ft 0in x 14ft 0in
    Main level
    • Area: 1056
    Heating
    • Forced Air
    Appliances
    • Included: Microwave, Range, Refrigerator, Gas Water Heater
    Features
    • Vaulted Ceiling(s), Ceiling Fan(s)
    • Windows: Blinds
    • Basement: Crawl Space
    • Number of fireplaces: 1
    • Fireplace features: Living Room, Electric
    Interior area
    • Total structure area: 1,056
    • Total interior livable area: 1,056 sqft

    Property

    Parking
    • Total spaces: 2
    • Parking features: Detached, Parking Pad, Paved
    • Garage spaces: 2
    • Has uncovered spaces: Yes
    • Details: Number Of Garage Remotes: 1
    Features
    • Patio & porch: Patio, Porch
    Lot
    • Size: 0.33 Acres
    • Dimensions: 100 x 142
    • Features: Corner Lot, Level
    Details
    • Parcel number: 1922355007

    Construction

    Type & style
    • Home type: SingleFamily
    • Architectural style: Ranch
    • Property subtype: Single Family Residence, Residential
    Materials
    • Vinyl Siding
    • Roof: Shingle
    Condition
    • New construction: No
    • Year built: 1910

    Utilities & green energy

    • Sewer: Public Sewer
    • Water: Public
    • Utilities for property: Cable Available

    Community & neighborhood

    Location
    • Region: Glasford
    • Subdivision: Chellew

    Other

    Other facts
    • Road surface type: Paved

    Price history

    DateEventPrice
    12/30/2024Sold$80,000-5.9%$76/sqft
    Source: RMLS Alliance as distributed by MLS GRID #PA1254654 Report a problem
    11/22/2024Pending sale$85,000$80/sqft
    Source: RMLS Alliance as distributed by MLS GRID #PA1254654 Report a problem
    11/20/2024Listed for sale$85,000+34.9%$80/sqft
    Source: RMLS Alliance as distributed by MLS GRID #PA1254654 Report a problem
    9/22/2023Sold$63,000-30%$60/sqft
    Source: RMLS Alliance as distributed by MLS GRID #PA1244311 Report a problem
    8/11/2023Contingent$90,000$85/sqft
    Source: RMLS Alliance as distributed by MLS GRID #PA1244311 Report a problem
    8/2/2023Price change$90,000-9.9%$85/sqft
    Source: RMLS Alliance as distributed by MLS GRID #PA1244311 Report a problem
    7/28/2023Listed for sale$99,900+299.6%$95/sqft
    Source: RMLS Alliance as distributed by MLS GRID #PA1244311 Report a problem
    5/28/2021Sold$25,000-44.4%$24/sqft
    Source: Public Record Report a problem
    8/20/2020Listing removed$45,000$43/sqft
    Source: Century 21 Lincoln National Realty #PA1208177 Report a problem
    5/13/2020Price change$45,000-3.2%$43/sqft
    Source: Century 21 Lincoln National Realty #PA1208177 Report a problem
    12/13/2019Price change$46,500-6.8%$44/sqft
    Source: CENTURY 21 Lincoln National Realty #1208177 Report a problem
    10/15/2019Price change$49,900-4%$47/sqft
    Source: CENTURY 21 Lincoln National Realty #1208177 Report a problem
    9/9/2019Price change$52,000-10.3%$49/sqft
    Source: CENTURY 21 Lincoln National Realty #1208177 Report a problem
    8/22/2019Listed for sale$58,000$55/sqft
    Source: CENTURY 21 Lincoln National Realty #1208177 Report a problem

    Public tax history

    YearProperty taxesTax assessment
    2024$1,478 +47.7%$22,640 +2%
    2023$1,001 +5%$22,200 +2.7%
    2022$953 +25.6%$21,620 +3%
    2021$759 +0.6%$20,990 +2%
    2020$754 +0.8%$20,580
    2019$748 +0.8%$20,580
    2018$741 +0.7%$20,580
    2017$737 +0.3%$20,580 +1%
    2016$735 +2%$20,370 +1%
    2015$720 +5.8%$20,170 +1.7%
    2014$681 +0.9%$19,840 +2.5%
    2013$675 -37.5%$19,350 -1.1%
    2011$1,080 -0.5%$19,560 -1.1%
    2010$1,085 +3.3%$19,780 +2%
    2009$1,051 +7.1%$19,390 +7%
    2008$981 +10.7%$18,120 +10.3%
    2007$886 +4.6%$16,430 +3.9%
    2006$847 +2.7%$15,820 +2.6%
    2005$826 +26.7%$15,420 +32.5%
    1998$651 $11,640

    Find assessor info on the county website

    Neighborhood: 61533

    Nearby schools

    GreatSchools rating
    Schools provided by the listing agent
    • High: Illini Bluffs

    Source: RMLS Alliance as distributed by MLS GRID. This data may not be complete. We recommend contacting the local school district to confirm school assignments for this home.

    Get pre-qualified for a loan
    At Zillow Home Loans, we can pre-qualify you in as little as 5 minutes with no impact to your credit score.

    An equal housing lender. NMLS #10287.

    Sell for more on Zillow
    Get a Zillow Showcase℠ listing at no additional cost and you could sell for .
    $89,400
    2% more
    +$1,788
    With Zillow Showcase(estimated)
    $91,188