Feast your eyes on 609 South Orianna Street Unit 1, a boutique new construction home with 1 car driveway parking. Located in the heart of Queen Village, this remarkable tri-level condo is brand spanking new and has exceptionally low condos fees. Drive your car into the dedicated front driveway parking space to be greeted by an incredible modern brick façade with wood paneling. Enter Unit 1 to a completely open layout with herringbone hardwood floors and natural light pouring in from the new massive Andersen windows. The brand-new kitchen comes with quartz countertops, stone backsplash, stainless steel Samsung appliances, under cabinet lighting and so much more. Convenient half bath located on the main floor just off the kitchen. Head downstairs to your finished basement featuring almost 10-foot ceilings, a walk-in closet, and luxury vinyl plank floors. Just off the basement bedroom is a gigantic private ensuite bathroom with 84-inch double vanity, massive shower with large format tile and bench plus a rain head shower, and private toilet area. Head up to the second floor on your beautiful floating staircase with custom stained 4-inch-thick wood treads. Stackable Samsung washer and dryer sit just atop the 2nd floor staircase. The upper floor features a bedroom in the rear with a large closet and a private ensuite balcony. The primary bathroom has a custom made floating double vanity, large tub, and gorgeous mosaic tile throughout. The primary bedroom is very spacious and comes with a large double closet, custom trim feature wall, and huge windows allowing the natural light to just pour right in. As a bonus, there are several extra storage closets located throughout Unit 1. Both units in this two-unit condo development are separately metered for gas and electric, with central air, heat and so much more. Located in the heart of Queen Village, this home is situated in the coveted Meredith School catchment, close to Headhouse Square, bars, restaurants and coffee shops. New construction tax abatement approved and pending final amounts from the city. This bespoke condo checks all the boxes and is priced to move - book your showing today!!! One member of the owning LLC is a licensed realtor in the state of PA
Sold for $540,000
$540,000
609 S Orianna St #1, Philadelphia, PA 19147
3beds
1,691sqft
Townhouse
Built in 2024
-- sqft lot
$550,300 Zestimate®
$319/sqft
$3,894 Estimated rent
Home value
$550,300
$501,000 - $605,000
$3,894/mo
Zestimate® history
Owner options
List your home for rent
$3,894/mo
Rent Zestimate®
Find your next renter with Zillow Rental Manager. Plus, with online applications, you can quickly screen prospective tenants – for free.
$3,894/mo
Rent Zestimate®
Refinance and save
$3,383/mo
Est. payment
Refinancing to a lower rate could help reduce your monthly payments and save thousands over the life of the loan.
$3,383/mo
Est. payment
Explore your selling options
Work with a Zillow partner agent
Leverage their expertise and Zillow's premium Showcase listings to get your home seen by more buyers.
Get startedList with your own agent
Get your home in front of millions of buyers by listing it on Zillow.
Learn how to do itSell it yourself
Take full control of how buyers see your home on Zillow by listing For Sale by Owner (FSBO).
List your homeWhat's special
Zillow last checked:
Listing updated:
Listed by:
Jim Roche 215-714-9539,
KW Empower,
Listing Team: Rarity Real Estate, Co-Listing Team: Rarity Real Estate,Co-Listing Agent: Jordan Lee Katz 215-932-3044,
KW Empower
Bought with:
Ashley Jengehino, RS373184
KW Empower
Source: Bright MLS,MLS#: PAPH2476674
Facts & features
Interior
Bedrooms & bathrooms
- Bedrooms: 3
- Bathrooms: 3
- Full bathrooms: 2
- 1/2 bathrooms: 1
- Main level bathrooms: 1
Heating
- Forced Air, Electric
Cooling
- Central Air, Electric
Appliances
- Included: Dishwasher, Disposal, Microwave, Oven, Refrigerator, Cooktop, Electric Water Heater
Features
- Basement: Finished
- Has fireplace: No
Interior area
- Total structure area: 1,691
- Total interior livable area: 1,691 sqft
- Finished area above ground: 1,691
Property
Parking
- Total spaces: 1
- Parking features: Driveway
- Uncovered spaces: 1
Accessibility
- Accessibility features: None
Features
- Levels: Four
- Stories: 4
- Pool features: None
Details
- Additional structures: Above Grade
- Parcel number: NO TAX RECORD
- Zoning: RES
- Special conditions: Standard
Construction
Type & style
- Home type: Townhouse
- Architectural style: Contemporary
- Property subtype: Townhouse
Materials
- Brick, Metal Siding, Vinyl Siding
- Foundation: Concrete Perimeter
Condition
- Excellent
- New construction: Yes
- Year built: 2024
Utilities & green energy
- Sewer: Public Sewer
- Water: Public
Community & HOA
Community
- Condo and coop fee: $201 monthly
- Subdivision: Queen Village
HOA
- Has HOA: No
- Amenities included: Other
- Services included: Other
Location
- Region: Philadelphia
- Municipality: PHILADELPHIA
Financial & listing details
- Price per square foot: $319/sqft
- Date on market: 4/30/2025
- Listing agreement: Exclusive Right To Sell
- Listing terms: Cash,Conventional,FHA,Negotiable,VA Loan
- Inclusions: Washer & Dryer, Fridge, Microwave, Dishwasher, Range
- Exclusions: Staging Furniture
- Ownership: Condominium
Price history
| Date | Event | Price |
|---|---|---|
| 3/4/2026 | Listing removed | $3,500$2/sqft |
Source: Zillow Rentals Report a problem | ||
| 2/3/2026 | Price change | $3,500-2.8%$2/sqft |
Source: Zillow Rentals Report a problem | ||
| 12/10/2025 | Listed for rent | $3,600$2/sqft |
Source: Zillow Rentals Report a problem | ||
| 6/27/2025 | Sold | $540,000-4.4%$319/sqft |
Source:  Bright MLS #PAPH2476674 Report a problem Bright MLS #PAPH2476674 Report a problem | ||
| 6/23/2025 | Pending sale | $564,900$334/sqft |
Source: Bright MLS #PAPH2476674 Report a problem | ||
| 6/16/2025 | Contingent | $564,900$334/sqft |
Source: Bright MLS #PAPH2476674 Report a problem | ||
| 5/29/2025 | Price change | $564,900-2.6%$334/sqft |
Source: Bright MLS #PAPH2476674 Report a problem | ||
| 4/30/2025 | Listed for sale | $579,900-3.3%$343/sqft |
Source: Bright MLS #PAPH2476674 Report a problem | ||
| 11/6/2024 | Listing removed | $599,900$355/sqft |
Source: Bright MLS #PAPH2401914 Report a problem | ||
| 10/3/2024 | Listed for sale | $599,900$355/sqft |
Source: Bright MLS #PAPH2401914 Report a problem | ||
Public tax history
Tax history is unavailable.
Neighborhood: Queen Village
Nearby homes
- $649,9002 bd2 ba1.5k sqft609 S Orianna St #2, Philadelphia, PA 19147Sold

- $1,257,200-- bd-- ba3.7k sqft306 South St, Philadelphia, PA 19147Off Market
- $1,657,700-- bd-- ba3.5k sqft304 South St, Philadelphia, PA 19147Off Market
- $803,5001 bd1 ba700 sqft308 South St, Philadelphia, PA 19147Off Market
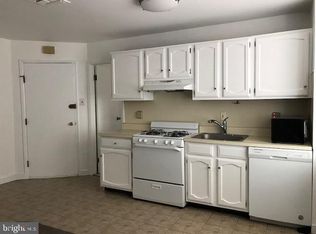
- $405,2002 bd1 ba1.2k sqft308 South St #3, Philadelphia, PA 19147Off Market
- $809,7003 bd1 ba900 sqft608 S 3rd St, Philadelphia, PA 19147Off Market
- $--2 bd2 ba1k sqft608 S 3rd St APT 3, Philadelphia, PA 19147Off Market
- $--1 bd1 ba-- sqft608 S 3rd St #10969381, Philadelphia, PA 19147Off Market
Nearby schools
GreatSchools rating
- 10/10Meredith William M SchoolGrades: K-8Distance: 0.2 mi
- 2/10Furness Horace High SchoolGrades: 9-12Distance: 1.2 mi
Schools provided by the listing agent
- District: The School District Of Philadelphia
Source: Bright MLS. This data may not be complete. We recommend contacting the local school district to confirm school assignments for this home.
Get a cash offer in 3 minutes
Find out how much your home could sell for in as little as 3 minutes with a no-obligation cash offer.
Estimated market value
$550,300
Get a cash offer in 3 minutes
Find out how much your home could sell for in as little as 3 minutes with a no-obligation cash offer.
Estimated market value
$550,300
- Pennsylvania
- Philadelphia County
- Philadelphia
- 19147
- Queen Village
- 609 S Orianna St Unit 1
Nearby cities
Nearby neighborhoods
Nearby zip codes
Other Philadelphia Topics
