Welcome to this enchanting and tastefully renovated Otterbein home, offering a clean, contemporary aesthetic while maintaining its warmth and historic charm. 609 S. Sharp Street is one-of-a-kind, so be prepared to fall in love. Offering three levels of bright, fully renovated open spaces, this 2 bedroom, 2 full-bath home feels spacious and inviting at every turn. Enter through the living room and adjoining dining room area, adored by a fireplace, an exposed brick wall, and illuminated by the 3-story atrium-style windows that flood the home with natural light. Your eyes will immediately be drawn to the beautiful and uniquely remodeled kitchen, which features soapstone and stainless steel counters, ample cabinetry and built-ins, a Smeg gas range with a rangehood, Fisher and Paykel 2 double dishwashers, a built-in beverage fridge, a large stainless steel farmhouse style sink, reclaimed wood wall shelves, and lovely glass tile backsplash. French doors off the kitchen open to an inviting, fenced, bluestone patio and rock garden that backs to Concert Park, one of Otterbein’s most beautiful parks. A custom, contemporary staircase with steel railings leads you to the light-filled, open second level. The versatile office/den area features a vaulted ceiling and a large skylight that streams natural light from the 3rd level. The second-floor bedroom has beautiful original heart pine floors, a decorative fireplace, and an exposed brick wall. You'll appreciate the vanity area and a large walk-in closet outside the bedroom. The remodeled full bathroom features a walk-in shower, heated floors, and a heated towel rack with sunny Eastern views overlooking Concert Park. A convenient laundry room, rarely found in homes like these, features a front-loading washer and dryer, extra storage space, and so many built-ins and storage options. Continue to the bright 3rd level, where you’ll find the loft-style primary bedroom overlooking the 2nd level with a large skylight overhead, exposed brick wall, and another large walk-in closet. The remodeled ensuite bathroom has a glass shower, freestanding soaking tub, and towel warmer. You’ll feel as if you entered a beautiful spa! Importantly, this great Otterbein location offers ease of parking (Area 8, permit only!) and an excellent east/west orientation, providing the best settings for sunny mornings and cooler evening entertainment on the rear patio and gorgeous sunrises and sunsets. Significant enhancements in the last 10 years include an updated A/C system, double pane replacement windows throughout the home, and new flooring and appliances throughout. Last but not least, a coveted transferable membership to the Otterbein Swim Club enables the lucky owner to bypass the multi-year waiting list. Otterbein is a perfect neighborhood for those who appreciate beautiful architecture and multiple pristine parks. A stone’s throw from two major league stadiums, the Inner Harbor, restaurants, and the Marc Train and I95 for easy commuting.
Sold for $551,000
$551,000
609 S Sharp St, Baltimore, MD 21230
2beds
1,722sqft
Townhouse
Built in 1900
0 Square Feet Lot
$543,600 Zestimate®
$320/sqft
$3,464 Estimated rent
Home value
$543,600
$462,000 - $641,000
$3,464/mo
Zestimate® history
Owner options
List your home for rent
$3,464/mo
Rent Zestimate®
Find your next renter with Zillow Rental Manager. Plus, with online applications, you can quickly screen prospective tenants – for free.
$3,464/mo
Rent Zestimate®
Refinance and save
$4,169/mo
Est. payment
Refinancing to a lower rate could help reduce your monthly payments and save thousands over the life of the loan.
$4,169/mo
Est. payment
Explore your selling options
Work with a Zillow partner agent
Leverage their expertise and Zillow's premium Showcase listings to get your home seen by more buyers.
Get startedList with your own agent
Get your home in front of millions of buyers by listing it on Zillow.
Learn how to do itSell it yourself
Take full control of how buyers see your home on Zillow by listing For Sale by Owner (FSBO).
List your homeWhat's special
Zillow last checked:
Listing updated:
Listed by:
James M. Baldwin 443-255-2502,
Compass,
Listing Team: The Baldwin & Griffin Group Of Compass, Co-Listing Team: The Baldwin & Griffin Group Of Compass,Co-Listing Agent: Andrea G Griffin 410-591-9183,
Compass
Bought with:
Emily Turner
Compass
Source: Bright MLS,MLS#: MDBA2160628
Facts & features
Interior
Bedrooms & bathrooms
- Bedrooms: 2
- Bathrooms: 2
- Full bathrooms: 2
Rooms
- Room types: Living Room, Dining Room, Primary Bedroom, Bedroom 2, Kitchen, Basement, Laundry, Office, Bathroom 1, Bonus Room, Primary Bathroom
Primary bedroom
- Features: Flooring - Luxury Vinyl Plank, Ceiling Fan(s), Skylight(s), Walk-In Closet(s), Cathedral/Vaulted Ceiling
- Level: Upper
- Area: 120 Square Feet
- Dimensions: 12 x 10
Bedroom 2
- Features: Flooring - Heated
- Level: Upper
- Area: 156 Square Feet
- Dimensions: 12 x 13
Primary bathroom
- Features: Bathroom - Walk-In Shower, Soaking Tub, Flooring - Ceramic Tile
- Level: Upper
- Area: 64 Square Feet
- Dimensions: 8 x 8
Bathroom 1
- Features: Flooring - Heated, Bathroom - Walk-In Shower
- Level: Upper
- Area: 80 Square Feet
- Dimensions: 8 x 10
Basement
- Level: Lower
- Area: 588 Square Feet
- Dimensions: 12 x 49
Bonus room
- Features: Flooring - Ceramic Tile
- Level: Upper
- Area: 30 Square Feet
- Dimensions: 5 x 6
Dining room
- Features: Flooring - Engineered Wood
- Level: Main
- Area: 132 Square Feet
- Dimensions: 12 x 11
Kitchen
- Features: Breakfast Bar, Built-in Features, Ceiling Fan(s), Flooring - Engineered Wood, Kitchen - Gas Cooking, Lighting - Pendants, Recessed Lighting
- Level: Main
- Area: 216 Square Feet
- Dimensions: 9 x 24
Laundry
- Features: Built-in Features
- Level: Upper
- Area: 35 Square Feet
- Dimensions: 5 x 7
Living room
- Features: Fireplace - Other, Flooring - Engineered Wood, Ceiling Fan(s), Recessed Lighting
- Level: Main
- Area: 168 Square Feet
- Dimensions: 12 x 14
Office
- Features: Flooring - Luxury Vinyl Plank
- Level: Upper
- Area: 180 Square Feet
- Dimensions: 9 x 20
Heating
- Forced Air, Oil
Cooling
- Central Air, Electric
Appliances
- Included: Stainless Steel Appliance(s), Oven/Range - Gas, Range Hood, Refrigerator, Dishwasher, Disposal, Dryer, Washer, Water Heater, Exhaust Fan, Gas Water Heater
- Laundry: Upper Level, Washer In Unit, Dryer In Unit, Laundry Room
Features
- Ceiling Fan(s), Combination Dining/Living, Dining Area, Exposed Beams, Open Floorplan, Kitchen - Gourmet, Recessed Lighting, Upgraded Countertops, Walk-In Closet(s), Built-in Features, Primary Bath(s), Dry Wall, Wood Ceilings, Vaulted Ceiling(s)
- Flooring: Wood, Engineered Wood, Ceramic Tile, Luxury Vinyl
- Doors: French Doors
- Windows: Double Pane Windows, Replacement, Skylight(s), Atrium, Window Treatments
- Basement: Connecting Stairway,Unfinished
- Has fireplace: No
Interior area
- Total structure area: 2,351
- Total interior livable area: 1,722 sqft
- Finished area above ground: 1,722
- Finished area below ground: 0
Property
Parking
- Parking features: On Street
- Has uncovered spaces: Yes
Accessibility
- Accessibility features: None
Features
- Levels: Four
- Stories: 4
- Patio & porch: Patio
- Exterior features: Sidewalks, Street Lights, Lighting
- Pool features: None
- Fencing: Back Yard,Wood
- Has view: Yes
- View description: City
Lot
- Size: 0 Square Feet
- Features: Backs - Open Common Area
Details
- Additional structures: Above Grade, Below Grade
- Parcel number: 0322080883 019
- Zoning: R-8
- Special conditions: Standard
Construction
Type & style
- Home type: Townhouse
- Architectural style: Contemporary,Transitional
- Property subtype: Townhouse
Materials
- Brick
- Foundation: Stone
Condition
- Excellent
- New construction: No
- Year built: 1900
Utilities & green energy
- Sewer: Public Sewer
- Water: Public
- Utilities for property: Cable Connected, Natural Gas Available, Underground Utilities, Cable
Community & HOA
Community
- Subdivision: Otterbein
HOA
- Has HOA: Yes
- Amenities included: Common Grounds
- Services included: Common Area Maintenance
- HOA fee: $285 annually
- HOA name: THE OTTERBEIN COMMUNITY ASSOCIATION
Location
- Region: Baltimore
- Municipality: Baltimore City
Financial & listing details
- Price per square foot: $320/sqft
- Tax assessed value: $345,133
- Annual tax amount: $8,145
- Date on market: 3/26/2025
- Listing agreement: Exclusive Agency
- Inclusions: Wine / Beverage Refrigerator, Freezer In Basement, Some Work Benches And Shelves In The Basement, Wooden Planter With Plants And Trellis
- Exclusions: Second Floor Bathroom Mirror On Hooks, 3rd Floor Bathroom Shelves Above The Tub (not Affixed) Folding Brackets Holding Wood In The Basement.
- Ownership: Fee Simple
Price history
| Date | Event | Price |
|---|---|---|
| 4/15/2025 | Sold | $551,000+3%$320/sqft |
Source:  Bright MLS #MDBA2160628 Report a problem Bright MLS #MDBA2160628 Report a problem | ||
| 4/11/2025 | Pending sale | $535,000$311/sqft |
Source: Bright MLS #MDBA2160628 Report a problem | ||
| 3/27/2025 | Contingent | $535,000$311/sqft |
Source: Bright MLS #MDBA2160628 Report a problem | ||
| 3/27/2025 | Listed for sale | $535,000+69.8%$311/sqft |
Source: Bright MLS #MDBA2160628 Report a problem | ||
| 1/4/2013 | Sold | $315,000-5.9%$183/sqft |
Source: Agent Provided Report a problem | ||
| 11/29/2012 | Listed for sale | $334,900+132.6%$194/sqft |
Source: Prudential PenFed Realty Report a problem | ||
| 3/18/1997 | Sold | $144,000$84/sqft |
Source: Public Record Report a problem | ||
Public tax history
| Year | Property taxes | Tax assessment |
|---|---|---|
| 2025 | $8,505 +4.4% | $360,367 +4.4% |
| 2024 | $8,145 +4.6% | $345,133 +4.6% |
| 2023 | $7,786 +1% | $329,900 |
| 2022 | $7,710 +1% | $329,900 +2% |
| 2021 | $7,635 +1% | $323,500 +1% |
| 2020 | $7,559 | $320,300 |
| 2019 | $7,559 | $320,300 |
| 2018 | $7,559 -10.8% | $320,300 -10.8% |
| 2017 | $8,475 +53.2% | $359,100 +3.1% |
| 2016 | $5,534 | $348,267 +3.2% |
| 2015 | $5,534 | $337,433 +3.3% |
| 2014 | $5,534 | $326,600 |
| 2013 | -- | $326,600 |
| 2012 | -- | $326,600 -3.4% |
| 2011 | -- | $338,230 |
| 2010 | -- | $338,230 -15.7% |
| 2009 | -- | $401,273 +5.4% |
| 2008 | -- | $380,810 +12.7% |
| 2007 | -- | $337,796 +14.6% |
| 2006 | -- | $294,783 +17.1% |
| 2005 | -- | $251,770 +13.7% |
| 2004 | -- | $221,342 +15.9% |
| 2003 | -- | $190,916 +19% |
| 2002 | -- | $160,490 +3.7% |
| 2001 | -- | $154,736 |
Find assessor info on the county website
Neighborhood: Otterbein
Nearby homes
- $645,0002 bd2 ba2.4k sqft142 W York St, Baltimore, MD 21230Sold
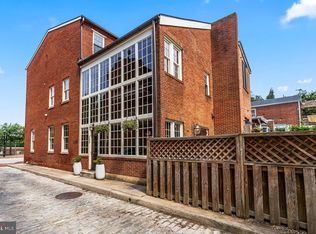
- $456,4003 bd3 ba1.5k sqft607 S Sharp St, Baltimore, MD 21230Off Market
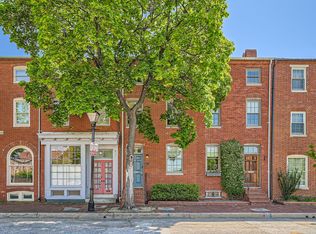
- $363,200-- bd1 ba1.5k sqft605 S Sharp St, Baltimore, MD 21230Off Market
- $451,4003 bd2 ba1.4k sqft603 S Sharp St, Baltimore, MD 21230Off Market
- $421,600-- bd2 ba1.9k sqft613 S Sharp St, Baltimore, MD 21230Off Market
- $600,0004 bd3 ba2.4k sqft615 S Sharp St, Baltimore, MD 21230Sold
- $609,0003 bd3 ba2.2k sqft612 Pubped Way, Baltimore, MD 21230Sold
- $405,000-- bd1 ba2.6k sqft135 W Lee St, Baltimore, MD 21201Off Market
Nearby schools
GreatSchools rating
- 7/10Federal Hill Preparatory SchoolGrades: PK-5Distance: 0.4 mi
- 2/10National Academy FoundationGrades: 6-12Distance: 1.5 mi
- 1/10Digital Harbor High SchoolGrades: 9-12Distance: 0.6 mi
Schools provided by the listing agent
- District: Baltimore City Public Schools
Source: Bright MLS. This data may not be complete. We recommend contacting the local school district to confirm school assignments for this home.
Get a cash offer in 3 minutes
Find out how much your home could sell for in as little as 3 minutes with a no-obligation cash offer.
Estimated market value
$543,600
Get a cash offer in 3 minutes
Find out how much your home could sell for in as little as 3 minutes with a no-obligation cash offer.
Estimated market value
$543,600
- Maryland
- Baltimore City
- Baltimore
- 21230
- Otterbein
- 609 S Sharp St
