Completely renovated inside and out! This move-in-ready 3-bedroom, 1-bath home has been thoughtfully updated from top to bottom, including an impact-resistant shingle roof, newer siding, windows, gutters, updated electrical wiring, PEX plumbing, newer sewer line from the house to the main, remodeled kitchen and bathroom, updated flooring, fresh paint, modern light fixtures, and beautiful landscaping. The newer furnace and central air provide added comfort and peace of mind. The convenient main-floor laundry adds everyday functionality. The oversized one-car detached garage provides extra room for a larger vehicle, a workshop, hobbies, or additional storage. Enjoy the covered patio area, perfect for relaxing, entertaining, or grilling. Additional off-street parking is available behind the home with convenient alley access. Situated on a spacious lot with a beautiful shade tree, this property is truly move-in ready and a must-see!
Active
Price cut: $10K (9/17)
$155,500
609 S Walnut St, Maryville, MO 64468
3beds
1,110sqft
Single Family Residence
Built in 1930
8,712 Square Feet Lot
$-- Zestimate®
$140/sqft
$-- HOA
What's special
Newer sidingUpdated electrical wiringFresh paintModern light fixturesOversized one-car detached garageNewer furnaceCentral air
- 92 days
- 440
- 41
Zillow last checked:
Listing updated:
Listed by:
Julie Tobin 660-528-3121,
Shirleys Realty
Source: Heartland MLS as distributed by MLS GRID,MLS#: 2633541
Facts & features
Interior
Bedrooms & bathrooms
- Bedrooms: 3
- Bathrooms: 1
- Full bathrooms: 1
Bedroom 1
- Level: First
Bedroom 2
- Level: Second
Bedroom 3
- Level: Second
Bathroom 1
- Level: First
Dining room
- Level: First
Kitchen
- Level: First
Laundry
- Level: First
Living room
- Level: First
Heating
- Forced Air
Cooling
- Electric
Features
- Basement: Full,Walk-Out Access
- Has fireplace: No
Interior area
- Total structure area: 1,110
- Total interior livable area: 1,110 sqft
- Finished area above ground: 1,110
- Finished area below ground: 0
Property
Parking
- Total spaces: 1
- Parking features: Detached
- Garage spaces: 1
Lot
- Size: 8,712 Square Feet
Details
- Parcel number: 220419013203000
Construction
Type & style
- Home type: SingleFamily
- Property subtype: Single Family Residence
Materials
- Vinyl Siding
- Roof: Composition
Condition
- Year built: 1930
Utilities & green energy
- Sewer: Public Sewer
- Water: Public
Community & HOA
Community
- Subdivision: None
HOA
- Has HOA: No
Location
- Region: Maryville
Financial & listing details
- Price per square foot: $140/sqft
- Annual tax amount: $808
- Date on market: 7/26/2026
- Listing terms: Cash,Conventional,FHA,USDA Loan,VA Loan
- Ownership: Private
Estimated market value
Not available
Estimated sales range
Not available
Not available
Price history
| Date | Event | Price |
|---|---|---|
| 9/17/2026 | Price change | $155,500-6%$140/sqft |
Source:  Heartland MLS as distributed by MLS GRID #2633541 Report a problem | ||
| 8/5/2026 | Price change | $165,500-5.4%$149/sqft |
Source: Heartland MLS as distributed by MLS GRID #2633541 Report a problem | ||
| 7/26/2026 | Listed for sale | $175,000$158/sqft |
Source: Heartland MLS as distributed by MLS GRID #2633541 Report a problem | ||
Public tax history
Tax history is unavailable.
Monthly payment
Est. payment
Payment breakdown
Explore the cost of this home by adjusting the details. Changes won't be saved.Climate risks
Neighborhood: 64468
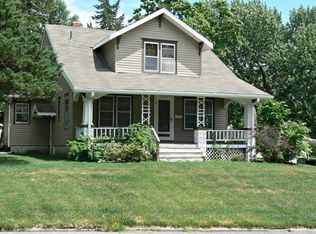
Similar homes
- $179,0003 bd2 ba1.3k sqft714 W Thompson St, Maryville, MO 64468For Sale
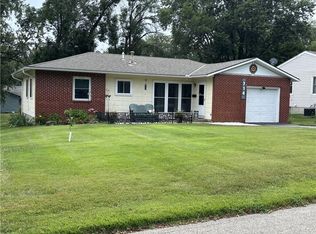 MLS ID #2634326, Jill Auten, PRIORITY ONE REALTY. Heartland MLS as distributed by MLS GRID
- $169,5003 bd1 ba863 sqft222 S Newton St, Maryville, MO 64468For Sale
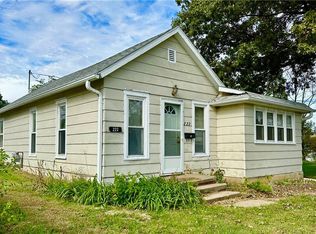 MLS ID #2647937, Amy Schreck, UNITED COUNTRY PROPERTY SOLUTI. Heartland MLS as distributed by MLS GRID
- $169,9003 bd2 ba1.2k sqft322 E 7th St, Maryville, MO 64468For Sale
 MLS ID #2625704, Curtis Tobin, Shirleys Realty. Heartland MLS as distributed by MLS GRID
- $149,0002 bd2 ba1.3k sqft1015 E 2nd St, Maryville, MO 64468For Sale
 MLS ID #2633875, Cindi Zimmerman, Shirleys Realty. Heartland MLS as distributed by MLS GRID
