Skip main navigation
Sold for $550,000
  • $550,000

    609 S West St, Culpeper, VA 22701

    4beds
    2,317sqft
    Single Family Residence
    Built in 1950
    6,098 Square Feet Lot
    $549,900 Zestimate®
    $237/sqft
    $2,216 Estimated rent

    Home value

    $549,900

    $511,000 - $588,000

    $2,216/mo

    Zestimate® history
    Loading
    Loading...

    Owner options

    List your home for rent

    $2,216/mo

    Rent Zestimate®

    Find your next renter with Zillow Rental Manager. Plus, with online applications, you can quickly screen prospective tenants – for free.

    Learn more

    $2,216/mo

    Rent Zestimate®

    Refinance and save

    $3,177/mo

    Est. payment

    Refinancing to a lower rate could help reduce your monthly payments and save thousands over the life of the loan.

    See today's rates

    $3,177/mo

    Est. payment

    Explore your selling options

    Work with a Zillow partner agent

    Leverage their expertise and Zillow's premium Showcase listings to get your home seen by more buyers.

    Get started

    List with your own agent

    Get your home in front of millions of buyers by listing it on Zillow.

    Learn how to do it

    Sell it yourself

    Take full control of how buyers see your home on Zillow by listing For Sale by Owner (FSBO).

    List your home

    What's special

    Historic architectural featuresBonus roomFully fenced backyardMain level bedroomTall ceilingsDarling entryFront stone porch
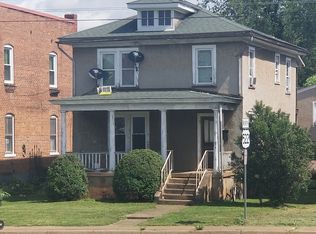
    Situated in the town of Culpeper, this home is within a community known for its historical significance and a "Great American Main Street". Built in 1950, this sparkling home exudes Southern charm! Stunning blend of yesterday character and modern conveniences. Historic architectural features include hardwood floors, tall ceilings, deep window sills, built-ins, custom trim work and craftsmanship. 2300 + sf of living space offers darling entry, dining room, living room, renovated kitchen, bonus room, main level bedroom, 3 upper level bedrooms, 2 fully renovated baths, and oversized closets throughout! Timeless finishes and colors provide a relaxing ambiance. 1321 sf unfinished basement with walk up to backyard, mechanical and storage galore. Home is sited on a city knoll with stone steps from the sidewalk to the inviting yellow door and front stone porch. Fully fenced backyard with raised deck ideal for relaxing and entertaining. Detached garage built in 2015 and private driveway all with easy access to the backyard and home's rear entry. Generous parking on Asher St. along side of residence. Delightful walk to Downtown Culpeper for shopping, breweries and dining . Short drive to numerous local vineyards and breweries in the nearby countryside. Commuter rail station less than 1 mile. Pride of ownership throughout, move in and enjoy right away! See attached list for all the recent improvements. It's a gem, come see!

    Zillow last checked:

    Listing updated:

    Listed by:

    Robin Grove 703-314-9342,

    CENTURY 21 New Millennium

    Bought with:

    DAVID Macpherson, 0225246584

    EXP Realty, LLC

    Source: Bright MLS,MLS#: VACU2013118MLS Logo

    Facts & features

    Interior

    Bedrooms & bathrooms
    • Bedrooms: 4
    • Bathrooms: 2
    • Full bathrooms: 2
    • Main level bathrooms: 1
    • Main level bedrooms: 1
    Den
    • Features: Flooring - Ceramic Tile
    • Level: Main
    Dining room
    • Features: Flooring - HardWood
    • Level: Main
    Kitchen
    • Features: Granite Counters, Flooring - Ceramic Tile
    • Level: Main
    Living room
    • Features: Flooring - HardWood
    • Level: Main
    Heating
    • Forced Air, Radiant, Natural Gas
    Cooling
    • Central Air, Electric
    Appliances
    • Included: Microwave, Dishwasher, Oven/Range - Electric, Refrigerator, Stainless Steel Appliance(s), Dryer, Washer, Water Heater, Gas Water Heater
    • Laundry: In Basement
    Features
    • Entry Level Bedroom, Built-in Features, Ceiling Fan(s), Upgraded Countertops, Walk-In Closet(s), 9'+ Ceilings, Dry Wall, Plaster Walls, Wood Ceilings
    • Flooring: Hardwood, Tile/Brick, Wood
    • Basement: Unfinished,Connecting Stairway,Drain,Interior Entry,Exterior Entry
    • Number of fireplaces: 1
    • Fireplace features: Mantel(s)
    Interior area
    • Total structure area: 3,638
    • Total interior livable area: 2,317 sqft
    • Finished area above ground: 2,317
    • Finished area below ground: 0

    Property

    Parking
    • Total spaces: 3
    • Parking features: Garage Faces Front, Concrete, Detached, Driveway
    • Garage spaces: 1
    • Uncovered spaces: 2
    Accessibility
    • Accessibility features: None
    Features
    • Levels: Three
    • Stories: 3
    • Patio & porch: Deck, Patio
    • Exterior features: Sidewalks
    • Pool features: None
    • Fencing: Privacy,Picket,Wood,Back Yard
    Lot
    • Size: 6,098 sqft
    Details
    • Additional structures: Above Grade, Below Grade
    • Parcel number: 41A1 4 Q 1
    • Zoning: R-3
    • Special conditions: Standard

    Construction

    Type & style
    • Home type: SingleFamily
    • Architectural style: Cape Cod
    • Property subtype: Single Family Residence
    Materials
    • Aluminum Siding
    • Foundation: Block
    • Roof: Asphalt
    Condition
    • Excellent
    • New construction: No
    • Year built: 1950

    Utilities & green energy

    • Sewer: Public Sewer
    • Water: Public
    • Utilities for property: Cable Available, Natural Gas Available, Electricity Available, Water Available, Sewer Available, Cable, Fiber Optic

    Community & neighborhood

    Location
    • Region: Culpeper
    • Subdivision: Downtown Culpeper

    Other

    Other facts
    • Listing agreement: Exclusive Right To Sell
    • Ownership: Fee Simple
    • Road surface type: Paved

    Price history

    DateEventPrice
    5/13/2026Sold$550,000$237/sqft
    Source: Bright MLS #VACU2013118 Report a problem
    4/19/2026Pending sale$550,000$237/sqft
    Source: Bright MLS #VACU2013118 Report a problem
    4/11/2026Contingent$550,000$237/sqft
    Source: Bright MLS #VACU2013118 Report a problem
    4/4/2026Listed for sale$550,000+30.3%$237/sqft
    Source: Bright MLS #VACU2013118 Report a problem
    4/2/2023Listing removed--
    Source: Bright MLS #VACU143444 Report a problem
    3/31/2021Sold$422,000+3%$182/sqft
    Source: EXIT Realty solds #8213102697452234013 Report a problem
    1/28/2021Pending sale$409,900$177/sqft
    Source: EXIT CORNERSTONE REALTY #VACU143444 Report a problem
    1/27/2021Contingent$409,900$177/sqft
    Source: Bright MLS #VACU143444 Report a problem
    1/22/2021Listed for sale$409,900+54.7%$177/sqft
    Source: Bright MLS #VACU143444 Report a problem
    6/1/2015Sold$265,000-8.6%$114/sqft
    Source: Public Record Report a problem
    4/11/2015Pending sale$289,900$125/sqft
    Source: Allen Real Estate #CU8548405 Report a problem
    2/10/2015Listed for sale$289,900+11.5%$125/sqft
    Source: Allen Real Estate #CU8548405 Report a problem
    6/3/2013Sold$259,900$112/sqft
    Source: Public Record Report a problem
    4/16/2013Pending sale$259,900$112/sqft
    Source: CENTURY 21 New Millennium #CU8051112 Report a problem
    4/12/2013Listed for sale$259,900+71%$112/sqft
    Source: CENTURY 21 New Millennium #CU8051112 Report a problem
    8/6/2001Sold$152,000$66/sqft
    Source: Public Record Report a problem

    Public tax history

    YearProperty taxesTax assessment
    2024$2,167 +2.2%$461,100
    2023$2,121 -5.2%$461,100 +13.3%
    2022$2,237 +8.1%$406,800 +8.1%
    2021$2,070 $376,400 +34.3%
    2020-- $280,200
    2019-- $280,200 +3.9%
    2018-- $269,800
    2017$1,890 $269,800 +4.2%
    2016$1,890 $258,900 +3%
    2015$1,890 -3.1%$251,300 +16.1%
    2014$1,950 $216,500 +2.9%
    2012-- $210,500
    2011-- $210,500 -15.3%
    2010-- $248,600
    2009-- $248,600 -1.5%
    2008-- $252,400
    2006-- $252,400 +46.1%
    2005-- $172,700
    2004-- $172,700
    2003-- $172,700 +33.9%
    2002-- $129,000
    2001-- $129,000
    2000-- $129,000

    Find assessor info on the county website

    Neighborhood: 22701

    Nearby schools

    GreatSchools rating
    Schools provided by the listing agent
    • Elementary: Farmington
    • Middle: Floyd T. Binns
    • High: Eastern View
    • District: Culpeper County Public Schools

    Source: Bright MLS. This data may not be complete. We recommend contacting the local school district to confirm school assignments for this home.

    Get a cash offer in 3 minutes
    Find out how much your home could sell for in as little as 3 minutes with a no-obligation cash offer.
    Estimated market value
    $549,900
    Get a cash offer in 3 minutes
    Find out how much your home could sell for in as little as 3 minutes with a no-obligation cash offer.
    Estimated market value
    $549,900