First time on the market in more than 50 years - quintessential 1965 ranch w/basement in an established neighborhood with wide streets, and great access to I-205, Hwy 14, medical facilities, multiple grocery stores. With plenty of living space on the main level (1511 sq ft), there's also a large basement (1235 sq ft) ready for a new owner to use as is or build out. There have been decades of memories made in this home and it's now been lovingly refreshed. Lots of oak floors, 3 bedrooms, refreshed hall bath plus updated 1/2 bath (tile counter) attached to primary bedroom on main level. The basement has been the site of many a movie night in the past. Clean, plenty of light with 7 vinyl windows and small window wells (not egress windows) plus good ceiling height and power can make for a ton of additional conditioned space for the next owner. The kitchen was expanded and redesigned for today's lifestyle - its LARGE (13x13) including eating bar + room for several people to prep and cook at the same time. The kitchen is open to a good sized dining area (12x13), newer stainless appliances (ceramic top stove/oven + microhood <1 year old; side-by-side ref w/freezer drawer +/- 3 yrs old; dishwasher +/- 5 yrs old), pantry, garden window, appliance garage and a door to the garage and a slider to deck. The living room is Brady-Bunch sized (17x16) with wood fireplace for warm, cozy heat. Large fenced backyard ready for garden beds, etc. with really good SE exposure. The garage has been reduced in size (currently approx 16x23 to accommodate a small enclosure for laundry) but could be returned to its generous original size of 20x23 + a 4' alcove w/work bench! Two exterior access doors to garage (brand new!) one from the driveway and one to the backyard. Great easy access to I-205, Hwy 14, PeaceHealth, multiple grocery stores. What are you waiting for???
Sold
$496,744
609 SE 100th Ave, Vancouver, WA 98664
3beds
2,746sqft
Residential, Single Family Residence
Built in 1965
8,276 Square Feet Lot
$486,900 Zestimate®
$181/sqft
$2,893 Estimated rent
Home value
$486,900
$458,000 - $521,000
$2,893/mo
Zestimate® history
Owner options
List your home for rent
$2,893/mo
Rent Zestimate®
Find your next renter with Zillow Rental Manager. Plus, with online applications, you can quickly screen prospective tenants – for free.
$2,893/mo
Rent Zestimate®
Refinance and save
$3,208/mo
Est. payment
Refinancing to a lower rate could help reduce your monthly payments and save thousands over the life of the loan.
$3,208/mo
Est. payment
Explore your selling options
Work with a Zillow partner agent
Leverage their expertise and Zillow's premium Showcase listings to get your home seen by more buyers.
Get startedList with your own agent
Get your home in front of millions of buyers by listing it on Zillow.
Learn how to do itSell it yourself
Take full control of how buyers see your home on Zillow by listing For Sale by Owner (FSBO).
List your homeWhat's special
Wood fireplaceWide streetsLarge basementOak floorsRefreshed hall bathLarge fenced backyardGood sized dining area
Zillow last checked:
Listing updated:
Listed by:
Debra Wilson 360-921-9487,
John L. Scott Real Estate
Bought with:
Elizabeth Nathan, 23035744
Urban Nest Realty
Source: RMLS (OR),MLS#: 24178324
Facts & features
Interior
Bedrooms & bathrooms
- Bedrooms: 3
- Bathrooms: 2
- Full bathrooms: 1
- Partial bathrooms: 1
- Main level bathrooms: 2
Rooms
- Room types: Storage, Workshop, Bedroom 2, Bedroom 3, Dining Room, Family Room, Kitchen, Living Room, Primary Bedroom
Primary bedroom
- Features: Hardwood Floors, Ensuite
- Level: Main
- Area: 120
- Dimensions: 12 x 10
Bedroom 2
- Features: Hardwood Floors
- Level: Main
- Area: 110
- Dimensions: 11 x 10
Bedroom 3
- Features: Hardwood Floors
- Level: Main
- Area: 90
- Dimensions: 10 x 9
Dining room
- Features: Tile Floor
- Level: Main
- Area: 156
- Dimensions: 13 x 12
Family room
- Level: Lower
Kitchen
- Features: Appliance Garage, Eat Bar, Garden Window, Pantry, E N E R G Y S T A R Qualified Appliances, Tile Floor
- Level: Main
- Area: 169
- Width: 13
Living room
- Features: Fireplace, Hardwood Floors
- Level: Main
- Area: 272
- Dimensions: 17 x 16
Heating
- Baseboard, Fireplace(s)
Appliances
- Included: Appliance Garage, Dishwasher, ENERGY STAR Qualified Appliances, Free-Standing Range, Free-Standing Refrigerator, Microwave, Stainless Steel Appliance(s), Electric Water Heater
Features
- Eat Bar, Pantry, Tile
- Flooring: Hardwood, Tile, Wall to Wall Carpet
- Windows: Double Pane Windows, Vinyl Frames, Garden Window(s)
- Basement: Partial,Partially Finished,Unfinished
- Number of fireplaces: 1
- Fireplace features: Wood Burning
Interior area
- Total structure area: 2,746
- Total interior livable area: 2,746 sqft
Property
Parking
- Total spaces: 1
- Parking features: Driveway, On Street, Attached, Oversized
- Attached garage spaces: 1
- Has uncovered spaces: Yes
Accessibility
- Accessibility features: Main Floor Bedroom Bath, Accessibility
Features
- Levels: Two
- Stories: 2
- Patio & porch: Deck, Porch
- Fencing: Fenced
Lot
- Size: 8,276 Square Feet
- Features: Level, SqFt 7000 to 9999
Details
- Parcel number: 110559006
Construction
Type & style
- Home type: SingleFamily
- Property subtype: Residential, Single Family Residence
Materials
- Wood Siding
- Foundation: Concrete Perimeter
- Roof: Composition
Condition
- Resale
- New construction: No
- Year built: 1965
Utilities & green energy
- Sewer: Septic Tank
- Water: Public
Community & HOA
HOA
- Has HOA: No
Location
- Region: Vancouver
Financial & listing details
- Price per square foot: $181/sqft
- Tax assessed value: $520,940
- Annual tax amount: $4,933
- Date on market: 5/23/2025
- Cumulative days on market: 9 days
- Listing terms: Cash,Conventional
- Road surface type: Paved
Price history
| Date | Event | Price |
|---|---|---|
| 6/27/2025 | Sold | $496,744-0.6%$181/sqft |
Source:  RMLS (OR) #24178324 Report a problem RMLS (OR) #24178324 Report a problem | ||
| 6/2/2025 | Pending sale | $499,500$182/sqft |
Source: RMLS (OR) #24178324 Report a problem | ||
| 5/23/2025 | Listed for sale | $499,500$182/sqft |
Source: RMLS (OR) #24178324 Report a problem | ||
Public tax history
| Year | Property taxes | Tax assessment |
|---|---|---|
| 2025 | $5,285 +8.1% | $520,940 +6% |
| 2024 | $4,890 -0.9% | $491,508 -4.4% |
| 2023 | $4,934 +14.7% | $514,253 -0.7% |
| 2022 | $4,301 +7.5% | $518,108 +23.3% |
| 2021 | $4,002 +3.9% | $420,033 +13.7% |
| 2020 | $3,850 | $369,317 +3% |
| 2019 | $3,850 +13.8% | $358,687 +5.7% |
| 2018 | $3,382 -9.3% | $339,218 +12.8% |
| 2017 | $3,729 +12.3% | $300,819 +8.5% |
| 2016 | $3,322 +10.3% | $277,370 +15.2% |
| 2015 | $3,013 +0.6% | $240,715 +5.2% |
| 2014 | $2,996 | $228,798 +16.8% |
| 2013 | $2,996 +12.2% | $195,827 +10.3% |
| 2012 | $2,671 +1.4% | $177,513 -8% |
| 2011 | $2,633 +4.2% | $192,961 -2.6% |
| 2010 | $2,526 +10.1% | $198,071 -9.1% |
| 2009 | $2,294 | $217,915 -3.9% |
| 2008 | -- | $226,700 |
| 2007 | -- | $226,700 +42.2% |
| 2005 | -- | $159,400 |
| 2004 | -- | $159,400 +26.5% |
| 2001 | $1,685 +3.8% | $126,000 +7.5% |
| 2000 | $1,624 | $117,200 |
Find assessor info on the county website
Neighborhood: Ellsworth Springs
Nearby homes
- $770,1004 bd4 ba3.3k sqft613 SE 100th Ave, Vancouver, WA 98664Off Market
- $420,1003 bd2 ba1.1k sqft603 SE 100th Ave, Vancouver, WA 98664Off Market
- $377,5002 bd1 ba1k sqft606 SE 101st Ave, Vancouver, WA 98664Off Market
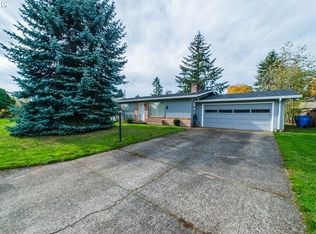
- $465,2003 bd1 ba1.2k sqft612 SE 101st Ave, Vancouver, WA 98664Off Market
- $464,2003 bd2 ba1.4k sqft608 SE 100th Ave, Vancouver, WA 98664Off Market
- $440,0003 bd2 ba1.4k sqft600 SE 101st Ave, Vancouver, WA 98664Off Market
- $434,7003 bd1 ba1.2k sqft519 SE 100th Ave, Vancouver, WA 98664Off Market
- $431,9004 bd2 ba1.4k sqft614 SE 100th Ave, Vancouver, WA 98664Off Market
Nearby schools
GreatSchools rating
- 5/10Ellsworth Elementary SchoolGrades: PK-5Distance: 0.3 mi
- 4/10Wyeast Middle SchoolGrades: 6-8Distance: 1.7 mi
- 6/10Mountain View High SchoolGrades: 9-12Distance: 2.5 mi
Schools provided by the listing agent
- Elementary: Ellsworth
- Middle: Wy East
- High: Mountain View
Source: RMLS (OR). This data may not be complete. We recommend contacting the local school district to confirm school assignments for this home.
Get a cash offer in 3 minutes
Find out how much your home could sell for in as little as 3 minutes with a no-obligation cash offer.
Estimated market value
$486,900
Get a cash offer in 3 minutes
Find out how much your home could sell for in as little as 3 minutes with a no-obligation cash offer.
Estimated market value
$486,900
- Washington
- Clark County
- Vancouver
- 98664
- Ellsworth Springs
- 609 SE 100th Ave
