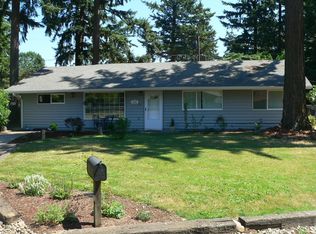
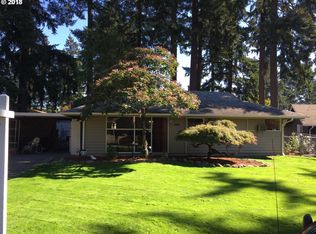
Nestled on a spacious 0.17 acre lot, this beautifully updated one-level ranch offers the perfect blend of modern comfort and everyday functionality. Inside, you'll find an inviting open layout featuring luxury vinyl plank flooring, quartz countertops, stainless steel appliances and abundant natural light. Fresh new carpet in all bedrooms (July 2026) adds warmth and comfort, while the mini-split & forced air heating and air conditioning system (2021) provide year-round efficiency. The composition roof is approximately 7–10 years old, offering added peace of mind. Outside, enjoy a fully usable level yard with a patio perfect for entertaining, plus a 30x22 detached four-car garage, generous driveway and RV/boat parking—a rare combination in this price range. Conveniently located just minutes from Ventura Park, Lincoln Park, Glendoveer Golf Course, Eastport Plaza, Mall 205 and Gateway Shopping Center, with easy access to the bus line & MAX Light Rail, I-84, I-205, downtown Portland, PDX and the Columbia Gorge. Nearby schools, parks, grocery stores, restaurants and recreation make this an ideal location for commuters and anyone seeking convenience without sacrificing neighborhood charm! Home Energy Score = 6.
Active
Price cut: $9.9K (9/22)
$389,999
609 SE 137th Ave, Portland, OR 97233
3beds
912sqft
Residential, Single Family Residence
Built in 1954
7,405 Square Feet Lot
$-- Zestimate®
$428/sqft
$-- HOA
What's special
Fully usable level yardPatio perfect for entertainingAbundant natural lightStainless steel appliancesLuxury vinyl plank flooringBeautifully updated one-level ranchGenerous driveway
- 45 days
- 305
- 38
Zillow last checked:
Listing updated:
Listed by:
Jennifer Lillie 503-502-3161,
Premiere Property Group, LLC
Source: RMLS (OR),MLS#: 706124681
Facts & features
Interior
Bedrooms & bathrooms
- Bedrooms: 3
- Bathrooms: 1
- Full bathrooms: 1
- Main level bathrooms: 1
Rooms
- Room types: Bedroom 2, Bedroom 3, Dining Room, Family Room, Kitchen, Living Room, Primary Bedroom
Primary bedroom
- Features: Closet, Wallto Wall Carpet
- Level: Main
- Area: 132
- Dimensions: 12 x 11
Bedroom 2
- Features: Closet, Wallto Wall Carpet
- Level: Main
- Area: 132
- Dimensions: 12 x 11
Bedroom 3
- Features: Closet, Wallto Wall Carpet
- Level: Main
- Area: 80
- Dimensions: 8 x 10
Dining room
- Features: Vinyl Floor
- Level: Main
- Area: 80
- Dimensions: 10 x 8
Kitchen
- Features: Dishwasher, Disposal, Free Standing Range, Free Standing Refrigerator, Quartz, Vinyl Floor
- Level: Main
- Area: 110
- Width: 11
Living room
- Features: Patio, Sliding Doors, Vinyl Floor
- Level: Main
- Area: 224
- Dimensions: 14 x 16
Heating
- Forced Air, Mini Split
Cooling
- Central Air
Appliances
- Included: Dishwasher, Disposal, Free-Standing Range, Free-Standing Refrigerator, Stainless Steel Appliance(s), Electric Water Heater
Features
- Quartz, Closet
- Flooring: Luxury Vinyl Plank, Wall to Wall Carpet, Vinyl
- Doors: Sliding Doors
- Windows: Vinyl Frames
- Basement: Crawl Space
Interior area
- Total structure area: 912
- Total interior livable area: 912 sqft
Property
Parking
- Total spaces: 4
- Parking features: Driveway, On Street, RV Access/Parking, RV Boat Storage, Garage Door Opener, Detached
- Garage spaces: 4
- Has uncovered spaces: Yes
Accessibility
- Accessibility features: Accessible Full Bath, Garage On Main, Main Floor Bedroom Bath, One Level, Accessibility
Features
- Levels: One
- Stories: 1
- Patio & porch: Patio
- Exterior features: Yard
- Has view: Yes
- View description: Trees/Woods
Lot
- Size: 7,405 Square Feet
- Features: Level, SqFt 7000 to 9999
Details
- Additional structures: RVParking, RVBoatStorage
- Parcel number: R165718
Construction
Type & style
- Home type: SingleFamily
- Architectural style: Ranch
- Property subtype: Residential, Single Family Residence
Materials
- Lap Siding
- Foundation: Concrete Perimeter
- Roof: Composition
Condition
- Resale
- New construction: No
- Year built: 1954
Utilities & green energy
- Sewer: Public Sewer
- Water: Public
- Utilities for property: Cable Connected
Community & HOA
Community
- Security: None
HOA
- Has HOA: No
Location
- Region: Portland
Financial & listing details
- Price per square foot: $428/sqft
- Tax assessed value: $378,550
- Annual tax amount: $4,351
- Date on market: 8/20/2026
- Listing terms: Cash,Conventional,FHA,VA Loan
- Road surface type: Paved
Estimated market value
Not available
Estimated sales range
Not available
Not available
Price history
| Date | Event | Price |
|---|---|---|
| 9/22/2026 | Price change | $389,999-2.5%$428/sqft |
Source:  RMLS (OR) #706124681 Report a problem RMLS (OR) #706124681 Report a problem | ||
| 8/20/2026 | Listed for sale | $399,900+42.8%$438/sqft |
Source: RMLS (OR) #706124681 Report a problem | ||
| 3/7/2019 | Sold | $280,000+1.8%$307/sqft |
Source: RMLS (OR) #19069090 Report a problem | ||
| 2/4/2019 | Pending sale | $274,950$301/sqft |
Source: Bohrer Realty #19069090 Report a problem | ||
| 1/27/2019 | Listed for sale | $274,950$301/sqft |
Source: Bohrer Realty #19069090 Report a problem | ||
| 1/21/2019 | Pending sale | $274,950$301/sqft |
Source: Bohrer Realty #19069090 Report a problem | ||
| 1/18/2019 | Listed for sale | $274,950+161.9%$301/sqft |
Source: Bohrer Realty #19069090 Report a problem | ||
| 6/24/1998 | Sold | $105,000$115/sqft |
Source: Public Record Report a problem | ||
Public tax history
| Year | Property taxes | Tax assessment |
|---|---|---|
| 2025 | $4,352 +4.4% | $179,970 +3% |
| 2024 | $4,168 +4.5% | $174,730 +3% |
| 2023 | $3,987 +5.5% | $169,650 +3% |
| 2022 | $3,780 +1.7% | $164,710 +3% |
| 2021 | $3,718 +10.4% | $159,920 +3% |
| 2020 | $3,368 +3.3% | $155,270 +3% |
| 2019 | $3,261 | $150,750 +3% |
| 2018 | $3,261 +3.2% | $146,360 +3% |
| 2017 | $3,160 +6.6% | $142,100 +3% |
| 2016 | $2,964 | $137,970 +3% |
| 2015 | $2,964 +6.9% | $133,960 +3% |
| 2014 | $2,772 +18.2% | $130,060 +3% |
| 2013 | $2,345 +1.7% | $126,280 +3% |
| 2012 | $2,307 +2% | $122,610 +3% |
| 2011 | $2,262 -9.1% | $119,040 +3% |
| 2010 | $2,489 +2.3% | $115,580 +3% |
| 2009 | $2,433 +3.5% | $112,220 +3% |
| 2008 | $2,350 +0.4% | $108,960 +3% |
| 2007 | $2,340 +4.9% | $105,790 +3% |
| 2006 | $2,232 +3.5% | $102,710 +3% |
| 2005 | $2,155 +2.8% | $99,720 +3% |
| 2004 | $2,097 +3.9% | $96,820 +3% |
| 2003 | $2,019 +6.7% | $94,000 +3% |
| 2002 | $1,893 +12.4% | $91,270 +6.1% |
| 2000 | $1,684 +4.1% | $86,040 +3% |
| 1999 | $1,618 | $83,540 |
Find assessor info on the county website
Monthly payment
Est. payment
Payment breakdown
Explore the cost of this home by adjusting the details. Changes won't be saved.Climate risks
Neighborhood: Hazelwood
Nearby schools
Schools provided by the listing agent
- Elementary: Menlo Park
- Middle: Floyd Light
- High: David Douglas
Source: RMLS (OR). This data may not be complete. We recommend contacting the local school district to confirm school assignments for this home.