Skip main navigation
Sold for $900,000
  • $900,000

    609 San Marino Ave, Bryn Mawr, PA 19010

    7beds
    3,760sqft
    Single Family Residence
    Built in 1960
    8,848 Square Feet Lot
    $-- Zestimate®
    $239/sqft
    $5,212 Estimated rent

    Home value

    Not available

    Estimated sales range

    Not available

    $5,212/mo

    Zestimate® history
    Loading
    Loading...

    Owner options

    List your home for rent

    $5,212/mo

    Rent Zestimate®

    Find your next renter with Zillow Rental Manager. Plus, with online applications, you can quickly screen prospective tenants – for free.

    Learn more

    $5,212/mo

    Rent Zestimate®

    Refinance and save

    $5,824/mo

    Est. payment

    Refinancing to a lower rate could help reduce your monthly payments and save thousands over the life of the loan.

    See today's rates

    $5,824/mo

    Est. payment

    Explore your selling options

    Work with a Zillow partner agent

    Leverage their expertise and Zillow's premium Showcase listings to get your home seen by more buyers.

    Get started

    List with your own agent

    Get your home in front of millions of buyers by listing it on Zillow.

    Learn how to do it

    Sell it yourself

    Take full control of how buyers see your home on Zillow by listing For Sale by Owner (FSBO).

    List your home

    What's special

    Timeless and elegant backdrop
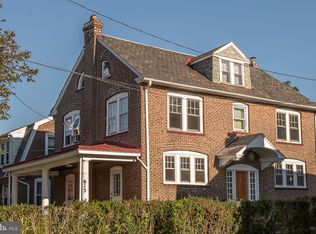
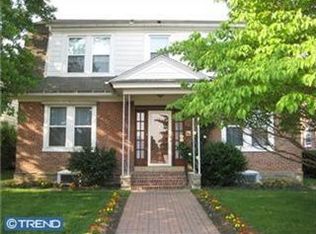
    What’s better than one amazing home in the Lower Merion School District? Two for the price of one! From the outside, the home presents modestly—but step inside and it unfolds in a way that is completely unexpected. Thoughtfully designed for today’s evolving lifestyles, this residence lives as two distinct homes under one roof—connected, yet fully capable of functioning independently. Tucked along a quiet, private stretch in the heart of Bryn Mawr, this one-of-a-kind residence offers a truly rare approach to modern living. Set on San Marino, a non cut-through street with a genuine neighborhood feel, the property blends privacy, convenience, and an incredibly versatile layout that is nearly impossible to find. Each side offers its own sense of space, comfort, and autonomy, **with both residences featuring true first-floor living, including bedrooms and full bathrooms on the main level**—an increasingly rare and valuable feature ideal for multigenerational households, long-term flexibility, or aging in place. The front residence features three bedrooms and two full baths, anchored by a beautifully updated kitchen completed in 2023. Defined yet flowing living and dining spaces create a natural rhythm for both everyday living and entertaining. Through a connecting door, the rear residence lives as its own private retreat. Offering two bedrooms, including a primary suite, along with a full kitchen and living spaces, it mirrors the comfort and functionality of a standalone home—perfect for extended family, guests, or a separate household under the same roof. Both residences offer their own basement areas, providing dedicated storage and flexibility. The rear home’s basement is particularly expansive, with high ceilings and the potential to be finished into a full family or recreation space—adding yet another dimension to how the home can be enjoyed. Outside, the setting becomes something truly special. From the backyard, you’re greeted by the striking presence of Our Mother of Good Counsel Church—a beautiful architectural landmark that quietly enhances the everyday experience of living here. By day, it stands as a timeless and elegant backdrop. In the evening, it takes on a softer, almost storybook quality—aglow with light filtering through stained glass, with the gentle possibility of hearing the choir carry through the air. The location is equally compelling. Just moments from Lancaster Avenue, you’re within walking distance to Bryn Mawr favorites including the train station, Acme, and The Bakery House, with easy access to Center City and the greater Main Line. Situated within Lower Merion Township—one of the region’s most sought-after communities—this property represents a rare opportunity to own a home that adapts to the way people truly live today. This is more than a home—it’s a solution. A place designed to evolve with you, offering flexibility, privacy, and connection all at once. You will not find another opportunity like this in the Lower Merion School District!

    Zillow last checked:

    Listing updated:

    Listed by:

    Lisie Abrams 215-779-5765,

    Compass RE,

    Co-Listing Agent: Brent L Williams 215-779-5709,

    Compass RE

    Bought with:

    Lisie Abrams, RS316531

    Compass RE

    Brent Williams, RS331131

    Compass RE

    Source: Bright MLS,MLS#: PAMC2174986MLS Logo

    Facts & features

    Interior

    Bedrooms & bathrooms
    • Bedrooms: 7
    • Bathrooms: 4
    • Full bathrooms: 4
    • Main level bathrooms: 2
    • Main level bedrooms: 1
    Rooms
    • Room types: Primary Bedroom
    Primary bedroom
    • Level: Unspecified
    Heating
    • Forced Air, Natural Gas
    Cooling
    • Central Air
    Appliances
    • Included: Oven/Range - Gas, Refrigerator, Dishwasher, Disposal, Dryer, Microwave, Oven, Gas Water Heater
    • Laundry: Has Laundry
    Features
    • Ceiling Fan(s), Pantry, Eat-in Kitchen, Combination Kitchen/Dining, Floor Plan - Traditional, Recessed Lighting, Upgraded Countertops, 2nd Kitchen
    • Flooring: Hardwood, Carpet, Vinyl, Ceramic Tile, Wood
    • Windows: Window Treatments
    • Basement: Full,Unfinished
    • Number of fireplaces: 1
    • Fireplace features: Wood Burning
    Interior area
    • Total structure area: 3,760
    • Total interior livable area: 3,760 sqft
    • Finished area above ground: 3,760

    Property

    Parking
    • Total spaces: 2
    • Parking features: Driveway
    • Uncovered spaces: 2
    Accessibility
    • Accessibility features: 2+ Access Exits
    Features
    • Levels: Two
    • Stories: 2
    • Patio & porch: Patio, Porch
    • Exterior features: Barbecue, Lighting
    • Pool features: None
    • Fencing: Wood
    Lot
    • Size: 8,848 Square Feet
    • Features: Level, Wooded
    Details
    • Additional structures: Above Grade
    • Parcel number: 400053576006
    • Zoning: R4
    • Special conditions: Standard

    Construction

    Type & style
    • Home type: SingleFamily
    • Architectural style: Cape Cod
    • Property subtype: Single Family Residence
    Materials
    • Vinyl Siding
    • Foundation: Stone
    • Roof: Pitched
    Condition
    • New construction: No
    • Year built: 1960
    • Major remodel year: 2023

    Utilities & green energy

    • Electric: 200+ Amp Service
    • Sewer: Public Sewer
    • Water: Public Hook-up Available

    Community & HOA

    Community
    • Security: Security System
    • Subdivision: Bryn Mawr
    HOA
    • Has HOA: No
    Location
    • Region: Bryn Mawr
    • Municipality: LOWER MERION TWP

    Financial & listing details

    • Price per square foot: $239/sqft
    • Tax assessed value: $7,000
    • Annual tax amount: $10,402
    • Date on market: 4/17/2026
    • Listing agreement: Exclusive Right To Sell
    • Listing terms: Cash,Conventional,Private Financing Available
    • Inclusions: Oven / Range, Refrigerator, Dishwasher, Disposal, Washer, Dryer, Light Fixtures, Grill
    • Exclusions: Patio Furniture
    • Ownership: Fee Simple

    Price history

    DateEventPrice
    7/30/2026Sold$900,000-12.1%$239/sqft
    Source: Bright MLS #PAMC2174986 Report a problem
    7/12/2026Pending sale$1,024,000$272/sqft
    Source: Bright MLS #PAMC2174986 Report a problem
    6/9/2026Contingent$1,024,000$272/sqft
    Source: Bright MLS #PAMC2174986 Report a problem
    6/1/2026Price change$1,024,000-2.4%$272/sqft
    Source: Bright MLS #PAMC2174986 Report a problem
    5/6/2026Price change$1,049,000-4.5%$279/sqft
    Source: Bright MLS #PAMC2174986 Report a problem
    4/24/2026Price change$1,099,000+12.7%$292/sqft
    Source: Bright MLS #PAMC2174986 Report a problem
    4/17/2026Listed for sale$975,000+673.8%$259/sqft
    Source: Bright MLS #PAMC2174986 Report a problem
    5/9/1996Sold$126,000+359.9%$34/sqft
    Source: Public Record Report a problem
    11/1/1994Sold$27,400$7/sqft
    Source: Public Record Report a problem

    Public tax history

    YearProperty taxesTax assessment
    2025$10,213 +5%$235,990
    2024$9,726 $235,990
    2023$9,726 +4.9%$235,990
    2022$9,270 +2.3%$235,990
    2021$9,059 +2.5%$235,990
    2020$8,837 +1.8%$235,990
    2019$8,681 +1.9%$235,990
    2018$8,522 +3%$235,990
    2017$8,270 +3.4%$235,990
    2016$7,996 +3.7%$235,990
    2015$7,711 +3%$235,990
    2014$7,487 +2.9%$235,990
    2013$7,275 +1.5%$235,990
    2012$7,167 +5.6%$235,990
    2011$6,788 +37.2%$235,990 +32.5%
    2010$4,949 +5.3%$178,170
    2009$4,700 +5.1%$178,170
    2008$4,474 +3%--
    2007$4,344 +7.6%--
    2006$4,038 +3.9%--
    2005$3,888 +33.4%--
    2004$2,914 +5.8%--
    2003$2,753 +9.4%--
    2002$2,517 +9.4%--
    2000$2,300 +4.5%--
    1999$2,200 --
    Find assessor info on the county website

    Neighborhood: 19010

    Nearby schools

    GreatSchools rating
    Schools provided by the listing agent
    • Elementary: Gladwyne
    • Middle: Black Rock
    • High: Harrington
    • District: Lower Merion

    Source: Bright MLS. This data may not be complete. We recommend contacting the local school district to confirm school assignments for this home.

    Get pre-qualified for a loan
    At Zillow Home Loans, we can pre-qualify you in as little as 5 minutes with no impact to your credit score.

    An equal housing lender. NMLS #10287.