Skip main navigation
Off market
  • $345,400

    609 Sandhurst Dr, Lafayette, LA 70508

    4beds
    2,271sqft
    SingleFamily
    Built in 2005
    7,840 Square Feet Lot
    $345,400 Zestimate®
    $152/sqft
    $2,418 Estimated rent

    Home value

    $345,400

    $328,000 - $363,000

    $2,418/mo

    Zestimate® history
    Loading
    Loading...

    Owner options

    List your home for rent

    $2,418/mo

    Rent Zestimate®

    Find your next renter with Zillow Rental Manager. Plus, with online applications, you can quickly screen prospective tenants – for free.

    Learn more

    $2,418/mo

    Rent Zestimate®

    Refinance and save

    $2,025/mo

    Est. payment

    Refinancing to a lower rate could help reduce your monthly payments and save thousands over the life of the loan.

    See today's rates

    $2,025/mo

    Est. payment

    Explore your selling options

    Work with a Zillow partner agent

    Leverage their expertise and Zillow's premium Showcase listings to get your home seen by more buyers.

    Get started

    List with your own agent

    Get your home in front of millions of buyers by listing it on Zillow.

    Learn how to do it

    Sell it yourself

    Take full control of how buyers see your home on Zillow by listing For Sale by Owner (FSBO).

    List your home

    What's special

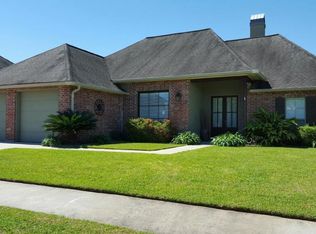
    This beautiful, well-maintained and newly repainted ONE STORY family home in Austin Village South is CENTRALLY LOCATED to Lafayettes newest amenities. Having NEVER FLOODED, this 4BR/2.5ba has a split floor plan affording privacy and comfort. The Foyer, DR, LR and Kitchen with Breakfast area creates an open and inviting atmospherewith high ceilings, picture windows, and light-color palette. The LR features a wood-burning f/pl, while the granite counter top island accents the impressive kitchen with grand mahogany cabinets and SS appliances. Sellers recently purchased a New 5-burner gas range and separate convection microwave oven, as well as a New water heater. All window treatments/plantation blinds, lighting fixtures and the custom cypress entertainment center with accent lighting remain,as well as all appliances. The master BR with Hardwood Floors is well-appointed with an ensuite bath housing a separate shower, jetted tub, walk-in closets and double vanities with granite countertops. Relax on your lovely patio or enjoy tending to your herbs/vegetables in the raised garden beds.

    This property is off market, which means it's not currently listed for sale or rent on Zillow. This may be different from what's available on other websites or public sources.
    Facts & features

    Interior

    Bedrooms & bathrooms
    • Bedrooms: 4
    • Bathrooms: 3
    • Full bathrooms: 2
    • 1/2 bathrooms: 1
    Heating
    • Other, Gas
    Cooling
    • Central
    Appliances
    • Included: Garbage disposal, Microwave, Range / Oven, Refrigerator, Washer
    • Laundry: Washer Hookup, Electric Dryer Hookup
    Features
    • Walk-In Closet(s), High Ceilings, Separate Shower, Master Bath, Soaking Tub, Crown Molding, Wired for Data
    • Flooring: Tile
    • Windows: Window Treatments
    • Fireplace features: Wood Burning, 1 Fireplace
    Interior area
    • Structure area source: Owner
    • Total interior livable area: 2,271 sqft

    Property

    Features
    • Entry level: 1
    • Patio & porch: Porch, Covered
    • Exterior features: Brick
    • Fencing: Privacy, Wood
    Lot
    • Size: 7,840 sqft
    • Features: Level, Landscaped
    Details
    • Additional structures: Shed(s)
    • Parcel number: 6122884

    Construction

    Type & style
    • Home type: SingleFamily
    • Architectural style: Traditional
    Materials
    • Roof: Composition
    Condition
    • Year built: 2005
    Details
    • Builder name: Robert Bernard

    Utilities & green energy

    • Gas: Gas: Centerpoint
    • Sewer: Public Sewer
    • Water: Public

    Community & neighborhood

    Security
    • Security features: Security System, Smoke Detector(s)
    Location
    • Region: Lafayette

    Other

    Other facts
    • Flooring: Wood, Carpet, Tile
    • Sewer: Public Sewer
    • WaterSource: Public
    • Appliances: Dishwasher, Refrigerator, Disposal, Microwave, Range/Oven - Gas
    • FireplaceYN: true
    • GarageYN: true
    • HeatingYN: true
    • CoolingYN: true
    • FireplaceFeatures: Wood Burning, 1 Fireplace
    • FoundationDetails: Slab
    • FireplacesTotal: 1
    • ConstructionMaterials: Brick, Brick Veneer
    • CurrentFinancing: Conventional, FHA, VA, Cash
    • Roof: Composition
    • LotFeatures: Level, Landscaped
    • ArchitecturalStyle: Traditional
    • EntryLevel: 1
    • Fencing: Privacy, Wood
    • CoveredSpaces: 2
    • BuildingAreaSource: Owner
    • LivingAreaSource: Owner
    • Cooling: Central Air, Ceiling Fan(s)
    • PatioAndPorchFeatures: Porch, Covered
    • SecurityFeatures: Security System, Smoke Detector(s)
    • InteriorFeatures: Walk-In Closet(s), High Ceilings, Separate Shower, Master Bath, Soaking Tub, Crown Molding, Wired for Data
    • LaundryFeatures: Washer Hookup, Electric Dryer Hookup
    • ParkingFeatures: Garage, Garage Door Opener
    • StructureType: House
    • ExteriorFeatures: Lighting, Private Yard
    • Heating: Central
    • WindowFeatures: Window Treatments
    • OtherStructures: Shed(s)
    • Gas: Gas: Centerpoint
    • MlsStatus: Pending
    • BuilderName: Robert Bernard

    Price history

    DateEventPrice
    11/29/2019Sold--
    Source: RAA #19009383 Report a problem
    11/5/2019Pending sale$279,500$123/sqft
    Source: Van Eaton & Romero, LLC #19009383 Report a problem
    9/17/2019Listed for sale$279,500$123/sqft
    Source: Van Eaton & Romero, LLC #19009383 Report a problem
    5/1/2007Sold--
    Source: Public Record Report a problem
    4/21/2005Sold--
    Source: Public Record Report a problem

    Public tax history

    YearProperty taxesTax assessment
    2024$2,597 +13.8%$29,417 +13.5%
    2023$2,282 0%$25,922
    2022$2,283 -0.4%$25,922
    2021$2,292 +0.1%$25,922
    2020$2,290 +5.2%$25,922
    2019$2,176 -2.1%$25,922
    2018$2,224 +0.1%$25,922
    2017$2,220 $25,922 0%
    2015$2,220 +0.3%$25,923
    2013$2,214 +51.4%$25,923 +5.8%
    2011$1,463 +0.2%$24,500
    2010$1,460 -0.1%$24,500
    2008$1,461 +21%$24,500 +14.2%
    2006$1,208 +1%$21,460
    2005$1,196 $21,460

    Find assessor info on the county website

    Neighborhood: 70508

    Nearby schools

    GreatSchools rating
    Schools provided by the listing agent
    • Elementary: Ernest Gallet
    • Middle: Broussard
    • High: Comeaux

    Source: The MLS. This data may not be complete. We recommend contacting the local school district to confirm school assignments for this home.

    Get pre-qualified for a loan
    At Zillow Home Loans, we can pre-qualify you in as little as 5 minutes with no impact to your credit score.

    An equal housing lender. NMLS #10287.

    Sell for more on Zillow
    Get a Zillow Showcase℠ listing at no additional cost and you could sell for .
    $345,400
    2% more
    +$6,908
    With Zillow Showcase(estimated)
    $352,308