A thoughtfully designed single-story floor plan that seamlessly combines elegance with functionality, offering a distinctive living experience. Located on a desirable corner homesite and within walking distance to a future neighborhood park, this home showcases timeless style with white cabinets, quartz countertops, nickel finishes, and stainless-steel appliances including a stovetop and dishwasher. Step into the heart of the home a spacious great room that connects the living room and kitchen in an open-concept layout, perfect for entertaining and special occasions. The luxurious Owners Suite includes a large walk-in closet, dual sink vanities, and sliding glass door access, creating a private retreat filled with natural light. Additional highlights include energy-efficient features, abundant storage, and a two-car garage. With its modern finishes, prime location, and inviting layout, this home is designed for both comfort and memorable gatherings.
Sold for $1,199,990
$1,199,990
609 Santa Ynez Way, Marina, CA 93933
2beds
1,849sqft
Single Family Residence, Residential
Built in 2025
5,500 Square Feet Lot
$1,219,000 Zestimate®
$649/sqft
$3,873 Estimated rent
Home value
$1,219,000
$1.08M - $1.37M
$3,873/mo
Zestimate® history
Owner options
List your home for rent
$3,873/mo
Rent Zestimate®
Find your next renter with Zillow Rental Manager. Plus, with online applications, you can quickly screen prospective tenants – for free.
$3,873/mo
Rent Zestimate®
Refinance and save
$7,704/mo
Est. payment
Refinancing to a lower rate could help reduce your monthly payments and save thousands over the life of the loan.
$7,704/mo
Est. payment
Explore your selling options
Work with a Zillow partner agent
Leverage their expertise and Zillow's premium Showcase listings to get your home seen by more buyers.
Get startedList with your own agent
Get your home in front of millions of buyers by listing it on Zillow.
Learn how to do itSell it yourself
Take full control of how buyers see your home on Zillow by listing For Sale by Owner (FSBO).
List your homeWhat's special
Open-concept layoutCorner homesiteSpacious great room
Zillow last checked:
Listing updated:
Listed by:
Petra Higley 01934148 831-204-2430,
Trumark Construction Services Inc 559-213-6884
Bought with:
Un Represented, 00000001
Un-Represented Buyer
Source: MLSListings Inc,MLS#: ML82022145
Facts & features
Interior
Bedrooms & bathrooms
- Bedrooms: 2
- Bathrooms: 2
- Full bathrooms: 2
Dining room
- Features: DiningAreainLivingRoom
Family room
- Features: KitchenFamilyRoomCombo
Heating
- Central Forced Air
Cooling
- None
Features
- Doors: None
Interior area
- Total structure area: 1,849
- Total interior livable area: 1,849 sqft
Property
Parking
- Total spaces: 2
- Parking features: Attached
- Attached garage spaces: 2
Accessibility
- Accessibility features: None
Features
- Stories: 1
Lot
- Size: 5,500 Square Feet
Details
- Parcel number: 031313007000
- Zoning: R1
- Special conditions: NewSubdivision
Construction
Type & style
- Home type: SingleFamily
- Property subtype: Single Family Residence, Residential
- Attached to another structure: Yes
Materials
- Foundation: Reinforced Concrete
- Roof: Tile
Condition
- New construction: Yes
- Year built: 2025
Utilities & green energy
- Gas: PublicUtilities
- Sewer: Public Sewer
- Water: Public
- Utilities for property: Public Utilities, Water Public, Solar
Community & HOA
HOA
- Has HOA: Yes
- Amenities included: Club House, Garden Greenbelt Trails, Organized Activities, Playground
- HOA fee: $150 monthly
Location
- Region: Marina
Financial & listing details
- Price per square foot: $649/sqft
- Tax assessed value: $169,261
- Annual tax amount: $1,966
- Date on market: 9/18/2025
- Listing agreement: ExclusiveAgency
Price history
| Date | Event | Price |
|---|---|---|
| 5/14/2026 | Sold | $1,199,990$649/sqft |
Source:  MLSListings Inc #ML82022145 Report a problem MLSListings Inc #ML82022145 Report a problem | ||
| 2/25/2026 | Pending sale | $1,199,990-0.7%$649/sqft |
Source: MLSListings Inc #ML82022145 Report a problem | ||
| 2/24/2026 | Price change | $1,207,984+0.7%$653/sqft |
Source:  Trumark Homes Report a problem Trumark Homes Report a problem | ||
| 1/23/2026 | Price change | $1,199,990-0.7%$649/sqft |
Source: Trumark Homes Report a problem | ||
| 10/16/2025 | Price change | $1,207,984-6.2%$653/sqft |
Source: Trumark Homes Report a problem | ||
| 8/12/2025 | Listed for sale | $1,287,984$697/sqft |
Source: Trumark Homes Report a problem | ||
Public tax history
| Year | Property taxes | Tax assessment |
|---|---|---|
| 2025 | $1,966 +7.7% | $169,261 +2% |
| 2024 | $1,826 | $165,943 |
Find assessor info on the county website
Neighborhood: 93933
Nearby homes
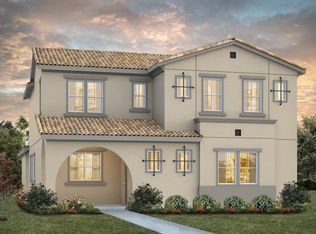
- $1,346,8784 bd3 ba2.7k sqft619 Santa Lucia Way, Marina, CA 93933New Construction
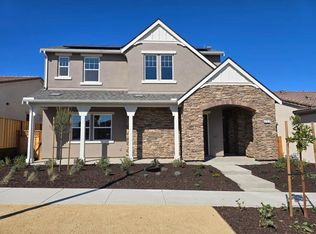
- $1,299,9903 bd2 ba2.6k sqft607 Santa Ynez Way, Marina, CA 93933Sold
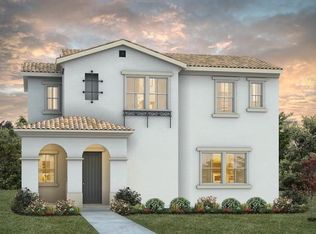
- $1,272,4473 bd3 ba2.6k sqft620 Santa Lucia Way, Marina, CA 93933New Construction
- $614,000-- bd-- ba-- sqft3093 Abrams Dr, Marina, CA 93933Sold
- $1,249,4864 bd3 ba2.3k sqft625 Santa Lucia Way, Marina, CA 93933New Construction
- $1,191,8663 bd2 ba2k sqft610 Santa Lucia Way, Marina, CA 93933Sold
- $1,290,0003 bd3 ba2.6k sqft3062 El Capitan Dr, Marina, CA 93933Sold
- $1,315,3994 bd3 ba2.7k sqft608 Santa Lucia Way, Marina, CA 93933Sold
Nearby schools
GreatSchools rating
- 7/10J. C. Crumpton Elementary SchoolGrades: K-6Distance: 0.5 mi
- 4/10Los Arboles Middle SchoolGrades: 7-8Distance: 1.3 mi
- 6/10Marina High SchoolGrades: 9-12Distance: 1.3 mi
Schools provided by the listing agent
- District: MontereyPeninsulaUnified
Source: MLSListings Inc. This data may not be complete. We recommend contacting the local school district to confirm school assignments for this home.
Get a cash offer in 3 minutes
Find out how much your home could sell for in as little as 3 minutes with a no-obligation cash offer.
Estimated market value
$1,219,000
Get a cash offer in 3 minutes
Find out how much your home could sell for in as little as 3 minutes with a no-obligation cash offer.
Estimated market value
$1,219,000
- California
- Monterey County
- Marina
- 93933
- 609 Santa Ynez Way
Nearby cities
Nearby neighborhoods
Nearby zip codes
Other Marina Topics
