Skip main navigation
    House for rent
  • $1,495/mo

    Fees may apply

    609 Savannah St, Odenville, AL 35120

    3beds
    1,340sqft

    Price may not include required fees and charges. Learn more|

    Single family residence
    Available Fri Sep 4 2026
    Cats, dogs OK
    Central air
    Hookups laundry
    Attached garage parking
    Contact manager for more details about this home.

    What's special

    Fully equipped kitchenGenerous counter spaceConvenient pantryOpen-concept layoutLuxury vinyl flooringWell-appointed second bathroom
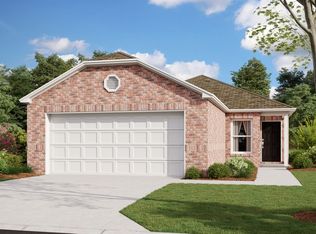
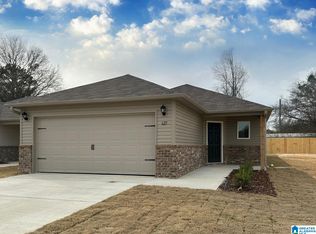
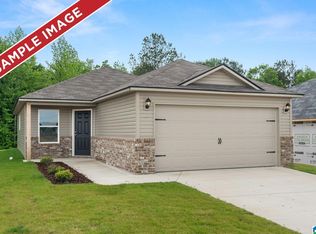
    Pre-Leasing Now! Available to Tour or Move In Starting September 4th Welcome to this beautiful home in Odenville, designed for comfort, convenience, and modern living. Thoughtfully crafted with an open-concept layout, this home is ready to become your next favorite place. Spacious Open-Concept Living Enjoy a bright and inviting living space that flows seamlessly into a fully equipped kitchen. Luxury vinyl flooring runs throughout the main areas, adding both style and durability. Modern Kitchen Designed for Everyday Living The kitchen offers generous counter space, a convenient pantry, and plenty of room for dining and gathering. Whether you're cooking a quiet meal or hosting friends and family, this space is built for connection and comfort. Covered Patio for Outdoor Enjoyment Step outside from the kitchen to a covered patioperfect for grilling, entertaining, or simply relaxing after a long day. Comfortable Bedrooms & Private Retreat The primary suite features a spacious walk-in closet and private bathroom for added comfort. Two additional bedrooms include ample closet space and share a well-appointed second bathroom nearby. Convenient Laundry Room A dedicated laundry room with a closing door keeps everyday chores tucked away when guests arriveadding a practical touch to your daily routine. Pet Friendly Living We welcome your furry companions with a few breed and size restrictions. Virtual Tour Available Flexible Move-In Options Security deposit payment plans are available to make your move easier and more affordable. Apply or View Qualifications Leasing Fraud Notice Don't miss your opportunity to make this beautiful Odenville home yours!
    45 days
    |
    --
    |
    --
    |

    Zillow last checked:

    Listing updated:

    Travel times

    Let’s turn your rent into credit progress

    Build credit history with every on-time payment and get credit for the payment you’re already making.

    Facts & features

    Interior

    Bedrooms & bathrooms
    • Bedrooms: 3
    • Bathrooms: 2
    • Full bathrooms: 2
    Cooling
    • Central Air
    Appliances
    • Included: Dishwasher, Disposal, Microwave, Range, Refrigerator, WD Hookup
    • Laundry: Hookups
    Features
    • Large Closets, WD Hookup, Walk In Closet
    • Flooring: Linoleum/Vinyl
    • Windows: Window Coverings
    Interior area
    • Total interior livable area: 1,340 sqft

    Property

    Parking
    • Parking features: Attached
    • Has attached garage: Yes
    • Details: Contact manager
    Features
    • Patio & porch: Patio
    • Exterior features: Kitchen Island, Open Concept, Optional Dining Area, Primary Suite, Stainless Steel Appliances, Walk In Closet, Walk in Primary Closet
    Details
    • Parcel number: 2401020001060148

    Construction

    Type & style
    • Home type: SingleFamily
    • Property subtype: Single Family Residence

    Community & HOA

    Location
    • Region: Odenville

    Financial & listing details

    • Lease term: Contact For Details

    Price history

    DateEventPrice
    6/1/2026Listed for rent$1,495$1/sqft
    Source: Zillow Rentals Report a problem
    12/30/2023Listing removed--
    Source: Zillow Rentals Report a problem
    12/29/2023Listed for rent$1,495$1/sqft
    Source: Zillow Rentals Report a problem
    12/28/2023Listing removed--
    Source: Zillow Rentals Report a problem
    12/20/2023Listed for rent$1,495$1/sqft
    Source: Zillow Rentals Report a problem

    Neighborhood: Branchville

    Nearby schools

    GreatSchools rating