Located in Berwick's Renwick Subdivision, this Immaculate Home offers Great Living Space and an Outdoor Retreat that's Perfect for Entertaining! Upon Entering this 4 Bed, 2 Bath Home, you are Welcomed into the Foyer that leads you to the Spacious Family Room that features a Wood Burning Fireplace & Vaulted Ceiling, Kitchen with Stainless Appliances, Eat-At-Bar & Granite Countertops, Dining Area, Laundry Room with Exceptional Storage, Spacious Primary Suite with Tray Ceiling, Walk-In Closet, Dual Vanities, Jetted Bathtub and Stand-alone Shower! The Exterior is an Inviting Space and is ready to Host Family Gatherings with an In-Ground Swimming Pool, Outdoor Kitchen with Eat-At-Bar, Covered Back Patio, Workshop/Shed with Half Bath & Mini Split AC Unit, Fenced-In Yard, 2/Garage, Rear Yard Access and More! This property also Features an Entire Home Generator! No Flood Insurance Required; Located in Flood Zone X! This Home is a Must See! Don't wait, call to schedule your private showing today!
Sold
Price Unknown
609 Shadowlawn Dr, Berwick, LA 70342
4beds
--sqft
Single Family Residence
Built in 2013
9,147 Square Feet Lot
$372,600 Zestimate®
$--/sqft
$2,104 Estimated rent
Home value
$372,600
Estimated sales range
Not available
$2,104/mo
Zestimate® history
Owner options
List your home for rent
$2,104/mo
Rent Zestimate®
Find your next renter with Zillow Rental Manager. Plus, with online applications, you can quickly screen prospective tenants – for free.
$2,104/mo
Rent Zestimate®
Refinance and save
Refinancing to a lower rate could help reduce your monthly payments and save thousands over the life of the loan.
Explore your selling options
Work with a Zillow partner agent
Leverage their expertise and Zillow's premium Showcase listings to get your home seen by more buyers.
Get startedList with your own agent
Get your home in front of millions of buyers by listing it on Zillow.
Learn how to do itSell it yourself
Take full control of how buyers see your home on Zillow by listing For Sale by Owner (FSBO).
List your homeWhat's special
In-ground swimming poolFenced-in yardStand-alone showerCovered back patioGranite countertopsSpacious primary suiteJetted bathtub
Zillow last checked:
Listing updated:
Listed by:
Elizabeth Picou 432-227-4047,
Simon Real Estate, LLC
Bought with:
Elizabeth Picou
Simon Real Estate, LLC
Source: My State MLS,MLS#: 11541531
Facts & features
Interior
Bedrooms & bathrooms
- Bedrooms: 4
- Bathrooms: 3
- Full bathrooms: 2
- 1/2 bathrooms: 1
Rooms
- Room types: Breakfast Room, Dining Room, Family Room, First Floor Bathroom, First Floor Master Bedroom, Kitchen, Laundry Room, Walk-in Closet
Kitchen
- Features: Pass-Through, Granite Counters
Basement
- Area: 0
Heating
- Electric, Forced Air, Zoned
Cooling
- Central, Zoned
Appliances
- Included: Dishwasher, Oven, Stainless Steel Appliances
Features
- Flooring: Laminate, Tile
- Has basement: No
- Number of fireplaces: 1
- Fireplace features: Wood Burning Stove
Interior area
- Total structure area: 2,000
- Finished area above ground: 2,000
Property
Parking
- Total spaces: 2
- Parking features: Driveway, Attached
- Garage spaces: 2
- Has uncovered spaces: Yes
Features
- Stories: 1
- Patio & porch: Patio, Covered Porch
- Exterior features: Sprinkler System, Utilities
- Pool features: Gunite, In Ground, Salt Water, Size(25' X 20')
- Fencing: Fenced
- Has view: Yes
- View description: Street
Lot
- Size: 9,147 Square Feet
Details
- Additional structures: Shed(s)
- Parcel number: 3104401124.00
- Lease amount: $0
Construction
Type & style
- Home type: SingleFamily
- Property subtype: Single Family Residence
Materials
- Masonry - Brick, Brick Siding
- Roof: Asphalt
Condition
- New construction: No
- Year built: 2013
Utilities & green energy
- Electric: Amps(0)
- Sewer: Municipal
- Water: Municipal
- Utilities for property: Naturl Gas Available
Community & HOA
Community
- Security: Alarm
- Subdivision: Renwick
HOA
- Has HOA: No
Location
- Region: Berwick
Financial & listing details
- Tax assessed value: $320,400
- Annual tax amount: $2,655
- Date on market: 7/24/2025
- Date available: 07/16/2025
Price history
| Date | Event | Price |
|---|---|---|
| 12/15/2025 | Sold | -- |
Source: My State MLS #11541531 Report a problem | ||
| 11/11/2025 | Price change | $379,000-2.6% |
Source: My State MLS #11541531 Report a problem | ||
| 9/21/2025 | Price change | $389,000-2.5% |
Source: My State MLS #11541531 Report a problem | ||
| 7/24/2025 | Listed for sale | $399,000 |
Source: My State MLS #11541531 Report a problem | ||
| 5/29/2015 | Sold | -- |
Source: Public Record Report a problem | ||
| 4/20/2012 | Sold | -- |
Source:  ROAM MLS #108183 Report a problem ROAM MLS #108183 Report a problem | ||
| 8/17/2011 | Sold | -- |
Source: Public Record Report a problem | ||
Public tax history
| Year | Property taxes | Tax assessment |
|---|---|---|
| 2025 | $2,655 +12.2% | $32,040 |
| 2024 | $2,366 +10.9% | $32,040 +8.7% |
| 2023 | $2,133 -1.8% | $29,472 |
| 2022 | $2,171 | $29,472 |
| 2021 | $2,171 -20.9% | $29,472 |
| 2020 | $2,744 +4.4% | $29,472 |
| 2019 | $2,627 | $29,472 |
Find assessor info on the county website
Neighborhood: 70342
Nearby homes
- $294,720-- bd-- ba-- sqft609 Shadowlawn Dr, Berwick, LA 70342Off Market
- $294,720-- bd-- ba-- sqft609 Shadowlawn Dr, Berwick, LA 70342Off Market
- $--4 bd2 ba2.1k sqft611 Shadowlawn Dr, Berwick, LA 70342Sold
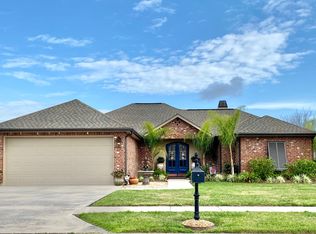
- $295,000-- bd-- ba-- sqft611 Shadowlawn Dr, Berwick, LA 70342Off Market
- $295,000-- bd-- ba-- sqft611 Shadowlawn Dr, Berwick, LA 70342Off Market
- $402,5004 bd2 ba2k sqft607 Shadowlawn Dr, Berwick, LA 70342Off Market
- $361,4005 bd3 ba2.6k sqft602 Point Pleasant Dr, Berwick, LA 70342Off Market
- $369,7004 bd-- ba2k sqft604 Point Pleasant Dr, Berwick, LA 70342Off Market
Nearby schools
GreatSchools rating
- 8/10Berwick Elementary SchoolGrades: PK-5Distance: 1.5 mi
- 6/10Berwick Junior High SchoolGrades: 6-8Distance: 0.3 mi
- 7/10Berwick High SchoolGrades: 9-12Distance: 0.3 mi
Schools provided by the listing agent
- District: Berwick Elementary, Jr & Sr High School
Source: My State MLS. This data may not be complete. We recommend contacting the local school district to confirm school assignments for this home.
- Louisiana
- Saint Mary Parish
- Berwick
- 70342
- 609 Shadowlawn Dr
Nearby cities
Nearby zip codes
Other Berwick Topics
