Skip main navigation
Off market
  • $1,533,000

    609 Shelter Cv, Canton, GA 30114

    6beds
    8,572sqft
    SingleFamily
    Built in 2004
    0.92 Acres Lot
    $1,533,000 Zestimate®
    $179/sqft
    $6,272 Estimated rent

    Home value

    $1,533,000

    $1.38M - $1.70M

    $6,272/mo

    Zestimate® history
    Loading
    Loading...

    Owner options

    List your home for rent

    $6,272/mo

    Rent Zestimate®

    Find your next renter with Zillow Rental Manager. Plus, with online applications, you can quickly screen prospective tenants – for free.

    Learn more

    $6,272/mo

    Rent Zestimate®

    Refinance and save

    $9,228/mo

    Est. payment

    Refinancing to a lower rate could help reduce your monthly payments and save thousands over the life of the loan.

    See today's rates

    $9,228/mo

    Est. payment

    Explore your selling options

    Work with a Zillow partner agent

    Leverage their expertise and Zillow's premium Showcase listings to get your home seen by more buyers.

    Get started

    List with your own agent

    Get your home in front of millions of buyers by listing it on Zillow.

    Learn how to do it

    Sell it yourself

    Take full control of how buyers see your home on Zillow by listing For Sale by Owner (FSBO).

    List your home

    What's special

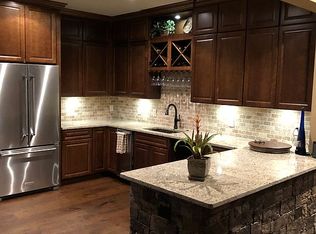
    Traditional Custom Built ,4 sided brick home w large open floor plan. Enter home through the large 6 ft double mahogany front door to a 2 story entryway w chandelier. Sitting Room is to the right and large dinning room with butler pantry is to the left. Straight ahead is the spacious living room with 20ft Ceilings, Floor to Ceiling Italian style marble fireplace w Gas Logs and floor to ceiling windows overlooking the large upper back composite deck with steel railing the and the lower pool deck and jacuzzi. Custom kitchen w large center island, granite counters, cherry cabinets w tons of storage, SS appliances w Kitchenaid Stove, double oven, dishwasher and microwave. Kitchen attaches to a breakfast area and a large Keeping room boasts custom cherry built in cabinets that flank a large stack stone fireplace with gas logs. 3” oak hardwood flooring throughout main floor. Travertine stone floors and stone counters in all bathrooms. Master BR on main w vaulted ceilings, sitting area w gas log fireplace. Custom Travertine master bath w jacuzzi tub, stand up shower w seat and massive walk in closet. Upper Guest suite w private bathroom and standup shower attaches to the bonus room over the 3 car garage. 2 additional large bedrooms with private bathrooms, Luggage closet and craft room finish off the upper level. Finished Terrace level with Custom Old World Cherry Wine Cellar w Stone floors, Gathering Rm w travertine floors. Custom Old World Cherry Kitchen w Granite bar and pool room, Custom Old World Cherry Media Rm, Custom Cherry Studio, Gym, Bedroom w full bath. New Armadillo deck w new steel railing. Undercover deck system, Custom Free Form Pool with Jacuzzi and Waterfall, travertine tile deck, Bose Outdoor Music System, Fire pit w Gas Light, Indoor Pest Ban Pest system, Whole house music system. New Roof, Gutters and Metal in 2015. Incredibly Spacious Home w 8572 square ft heated. 2/4 HVAC Systems are new. New paint and decking rebuilt in 2021. Home sits on nearly 1 acre of very private land that backs up to Core of Engineer land. Walk to the lake through trails that are throughout the Core woodlands. Neighborhood Description World Class Golf club and 28 Tennis courts, Healthclub, Community Ctr and 3 acre pool.

    This property is off market, which means it's not currently listed for sale or rent on Zillow. This may be different from what's available on other websites or public sources.

    Facts & features

    Interior

    Bedrooms & bathrooms
    • Bedrooms: 6
    • Bathrooms: 7
    • Full bathrooms: 6
    • 1/2 bathrooms: 1
    Heating
    • Forced air, Heat pump, Electric, Gas
    Cooling
    • Central
    Appliances
    • Included: Dishwasher, Dryer, Garbage disposal, Microwave, Range / Oven, Refrigerator, Washer
    Features
    • Flooring: Tile, Carpet, Hardwood
    • Basement: Finished
    • Has fireplace: Yes
    Interior area
    • Total interior livable area: 8,572 sqft

    Property

    Parking
    • Total spaces: 6
    • Parking features: Garage - Attached
    Features
    • Exterior features: Shingle, Stone, Brick, Cement / Concrete, Composition, Metal
    • Has spa: Yes
    • Has view: Yes
    • View description: Territorial
    Lot
    • Size: 0.92 Acres
    Details
    • Parcel number: 15N07K069

    Construction

    Type & style
    • Home type: SingleFamily
    Materials
    • brick
    • Foundation: Other
    • Roof: Asphalt
    Condition
    • Year built: 2004

    Community & HOA

    Community
    • Features: Fitness Center, Fifty Five Plus Active Community, Assisted Living Community
    • Senior community: Yes
    HOA
    • Has HOA: Yes
    • HOA fee: $15 monthly
    Location
    • Region: Canton

    Financial & listing details

    • Price per square foot: $179/sqft
    • Tax assessed value: $1,322,300
    • Annual tax amount: $3,342

    Price history

    DateEventPrice
    3/30/2012Sold$783,600$91/sqft
    Source: Public Record Report a problem
    7/8/2004Sold$783,600$91/sqft
    Source: Public Record Report a problem

    Public tax history

    YearProperty taxesTax assessment
    2025$3,342 -63.7%$528,920 +1.4%
    2024$9,199 -27.6%$521,680 +0.9%
    2023$12,711 +18%$517,240 +20.2%
    2022$10,770 +13.4%$430,160 +27.6%
    2021$9,495 +3.2%$337,160 +3.4%
    2020$9,199 +4.8%$325,960 +4.7%
    2019$8,780 +0.9%$311,200 -59.4%
    2018$8,700 -0.1%$766,500 +0.6%
    2017$8,712 +10.3%$761,600 +11.3%
    2016$7,902 $684,300 +1.5%
    2015$7,902 -0.7%$674,400 -1%
    2014$7,955 +5.7%$680,900 +7.3%
    2013$7,530 -0.3%$634,300
    2012$7,556 +2.8%$634,300
    2011$7,351 -13.3%$634,300 +110.9%
    2010$8,479 -1.4%$300,800 -6.9%
    2009$8,598 +1.1%$323,000 -3.4%
    2008$8,504 +1.3%$334,440 +1.3%
    2007$8,396 -3.4%$330,000 -2.2%
    2006$8,692 +12.7%$337,320 +13.4%
    2005$7,715 $297,480 +69.5%
    2004-- $175,500
    Find assessor info on the county website

    Neighborhood: 30114

    Nearby schools

    GreatSchools rating
    Schools provided by the listing agent
    • Elementary: Liberty Elementary-New
    • Middle: Freedom-New
    • High: Cherokee H.S.
    • District: cherokee county

    Source: The MLS. This data may not be complete. We recommend contacting the local school district to confirm school assignments for this home.

    Get a cash offer in 3 minutes
    Find out how much your home could sell for in as little as 3 minutes with a no-obligation cash offer.
    Estimated market value
    $1,533,000
    Get a cash offer in 3 minutes
    Find out how much your home could sell for in as little as 3 minutes with a no-obligation cash offer.
    Estimated market value
    $1,533,000