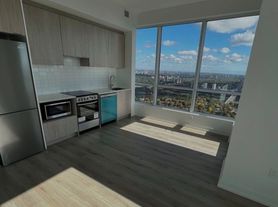
Bright South Facing Unit, A Brand-New Luxury Residence. This Bright And Functional 1 Bedroom + Den Suite Features Floor-To-Ceiling Windows, Modern Finishes, And A Thoughtfully Designed Layout With No Wasted Space. The Spacious Den Is Perfect For A Home Office, Guest Room, Or Flexible Living Space.Enjoy 9-Ft Smooth Ceilings, A Contemporary Kitchen With Quartz Countertops, Marble-Inspired Backsplash, And Premium Finishes Throughout. Step Outside And Experience The Best Of Downtown Living With Yorkville's World-Class Shopping, Dining, And Entertainment Just Minutes Away.Residents Have Access To Exceptional Amenities Including 24Hour Concierge, Fitness Centre, Yoga & Spin Studio, Co-Working Hub With Meeting Rooms, Party Room, Theatre, Games Room, Children's Play Area, And Beautiful Outdoor Terraces With BBQs, Fireplaces, And Lounge Areas.Unbeatable Location Just Steps To The Subway, Offering Easy Access Across The City. Perfectly Positioned Between The Elegance Of Yorkville And The Natural Beauty Of The Rosedale Ravine, With Nearby Trails, Parks, Cafes, And Everyday Conveniences At Your Doorstep.
Apartment for rent
C$2,200/mo
Fees may apply
609 Sherbourne St, # 1011, Toronto, ON M4X 0A4
2beds
Price may not include required fees and charges. Learn more|
Apartment
Available now
Air conditioner, central air
Ensuite laundry
Natural gas, forced air
What's special
Bright south facing unitFloor-to-ceiling windowsModern finishesMarble-inspired backsplashPremium finishes throughout
- 1 day |
- -- |
- -- |
Zillow last checked:
Listing updated:
Travel times

Let’s turn your rent into credit progress
Build credit history with every on-time payment and get credit for the payment you’re already making.
Facts & features
Interior
Bedrooms & bathrooms
- Bedrooms: 2
- Bathrooms: 1
- Full bathrooms: 1
Heating
- Natural Gas, Forced Air
Cooling
- Air Conditioner, Central Air
Appliances
- Laundry: Ensuite
Features
- Elevator, Floor Drain
Property
Parking
- Details: Contact manager
Features
- Exterior features: Balcony, Bicycle storage, Bike Storage, Building Insurance included in rent, Common Elements included in rent, Concierge/Security, Elevator, Ensuite, Exercise Room, Floor Drain, Heating system: Forced Air, Heating: Gas, Hospital, Lot Features: Hospital, Park, Place Of Worship, Public Transit, School, Open Balcony, Park, Party Room/Meeting Room, Place Of Worship, Public Transit, School, TSCC
Construction
Type & style
- Home type: Apartment
- Property subtype: Apartment
Community & HOA
Location
- Region: Toronto
Financial & listing details
- Lease term: Contact For Details


Price history
Price history is unavailable.
Neighborhood: North St. Jamestown
Nearby schools
GreatSchools rating
No schools nearby
We couldn't find any schools near this home.


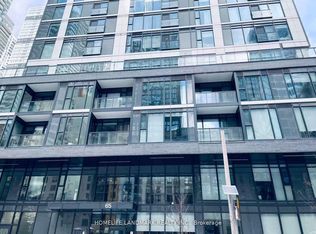

There are 40 available units in this apartment building