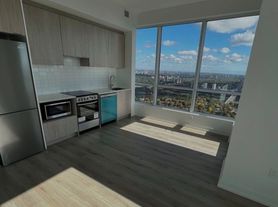
Welcome to Burke Condos, a brand-new landmark tower in the heart of downtown Toronto at Bloor & Sherbourne. This bright, 9ft high-floor 1 Bed + Den suite offers 644 sq ft of well-designed living space, with a versatile den that easily serves as a second bedroom, home office, or guest room. Enjoy an open-concept living and dining area, a modern kitchen with integrated Bosch appliances, a generously sized bedroom, and a private balcony with a sunny northeast exposure that fills the home with beautiful morning light and open city views. Residents enjoy world-class amenities: 24/7 concierge, fitness centre, yoga/spin studio, a professional co-working hub with meeting rooms and boardrooms, a party room with wet bar and chef's kitchen, theatre, games and music rooms, plus landscaped rooftop terraces with BBQs, fireplaces, and lounge seating.Unbeatable location: steps to Sherbourne Station (Line 2), with the Bloor-Yonge interchange just one stop west. Walk to Yorkville and the Mink Mile's luxury shopping and dining, the Rosedale Ravine, and Don River trails. Five minutes to the DVP, and close to TTC routes, restaurants, parks, and everyday essentials. A perfect lease opportunity for professionals or couples seeking move-in-ready luxury in one of Toronto's most connected
Apartment for rent
C$2,400/mo
Fees may apply
609 Sherbourne St, # 3405, Toronto, ON M4X 0A4
2beds
Price may not include required fees and charges. Learn more|
Apartment
Available now
No pets
Central air
In unit laundry
Natural gas, forced air
What's special
Generously sized bedroomBeautiful morning lightOpen city views
- 2 days |
- -- |
- -- |
Zillow last checked:
Listing updated:
Travel times

Let’s turn your rent into credit progress
Build credit history with every on-time payment and get credit for the payment you’re already making.
Facts & features
Interior
Bedrooms & bathrooms
- Bedrooms: 2
- Bathrooms: 1
- Full bathrooms: 1
Heating
- Natural Gas, Forced Air
Cooling
- Central Air
Appliances
- Included: Dryer, Oven, Range, Washer
- Laundry: In Unit, In-Suite Laundry
Features
- Furnished: Yes
Property
Parking
- Details: Contact manager
Features
- Exterior features: Balcony, Building Insurance included in rent, Common Elements included in rent, Heating system: Forced Air, Heating: Gas, In-Suite Laundry, Open Balcony, Pets - No, TSCC, View Type: Clear, View Type: Park/Greenbelt, View Type: Trees/Woods
Construction
Type & style
- Home type: Apartment
- Property subtype: Apartment
Building
Management
- Pets allowed: No
Community & HOA
Location
- Region: Toronto
Financial & listing details
- Lease term: Contact For Details


Price history
Price history is unavailable.
Neighborhood: North St. Jamestown
Nearby schools
GreatSchools rating
No schools nearby
We couldn't find any schools near this home.
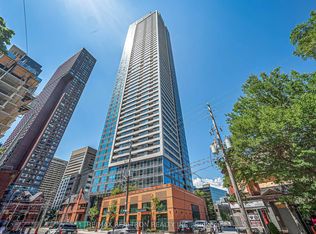

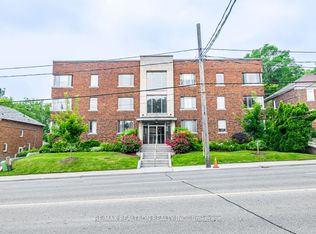
There are 38 available units in this apartment building