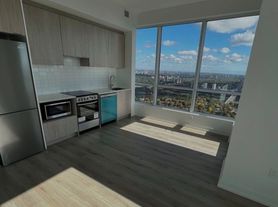
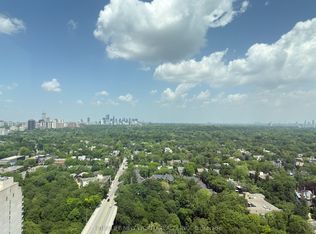
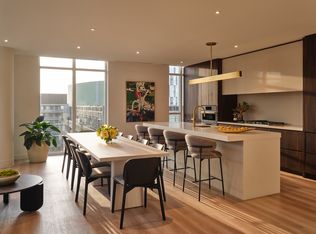
Welcome To This Brand New 3-Bedroom Corner Suite At Burke Condos. Perched On The 31st Floor,This Bright And Spacious 1,098 Sq.Ft. Features 9-Ft Ceilings, Residence Includes With OpenBalcony Offers Stunning South-East Facing City And Lake Views. Featuring Expansive Windows AndA Functional Open-Concept Layout, The Home Is Filled With Natural Light. The Modern Kitchen IsEquipped With Premium Appliances, Quartz Countertops And Backsplash, And ContemporaryCabinetry. Three Generously Sized Bedrooms And Stylish Bathrooms Provide Comfort AndFlexibility For Families Or Professionals. Residents Enjoy Exceptional Amenities Including 24-Hour Concierge, Fitness Centre, Yoga Studio, Party Room, Theatre Room, Games Room, Music Room,And Outdoor Terrace With BBQ Area. Located Directly Beside Sherbourne Subway Station, EnjoySeamless TTC Access And A Quick Commute To The Financial District. Minutes To University OfToronto, Toronto Metropolitan University, Yorkville's Luxury Shopping And Fine Dining, TheToronto Eaton Centre, Cabbagetown, Restaurants, Cafes, Grocery Stores, And EverydayConveniences, With Easy Access To The DVP. **Some images have been virtually staged.
Parking Available for Separate Lease Upon Request.
Apartment for rent
C$4,000/mo
Fees may apply
609 Sherbourne St, # 3709, Toronto, ON M4X 0A4
3beds
Price may not include required fees and charges. Learn more|
Apartment
Available now
No pets
Central air
In unit laundry
Natural gas, forced air
What's special
Open balconyExpansive windowsFunctional open-concept layoutNatural lightModern kitchenPremium appliancesQuartz countertops and backsplash
- 1 day |
- -- |
- -- |
Zillow last checked:
Listing updated:
Travel times

Let’s turn your rent into credit progress
Build credit history with every on-time payment and get credit for the payment you’re already making.
Facts & features
Interior
Bedrooms & bathrooms
- Bedrooms: 3
- Bathrooms: 3
- Full bathrooms: 3
Heating
- Natural Gas, Forced Air
Cooling
- Central Air
Appliances
- Included: Dryer, Oven, Range, Washer
- Laundry: In Unit, In-Suite Laundry
Features
- Separate Heating Controls
Property
Parking
- Details: Contact manager
Features
- Exterior features: Balcony, Building Insurance included in rent, Building Maintenance included in rent, Common Elements included in rent, Heating system: Forced Air, Heating: Gas, In-Suite Laundry, Open Balcony, Pets - No, Separate Heating Controls, TSCC, View Type: Skyline
Construction
Type & style
- Home type: Apartment
- Property subtype: Apartment
Building
Management
- Pets allowed: No
Community & HOA
Location
- Region: Toronto
Financial & listing details
- Lease term: Contact For Details


Price history
Price history is unavailable.
Neighborhood: North St. Jamestown
Nearby schools
GreatSchools rating
No schools nearby
We couldn't find any schools near this home.

There are 35 available units in this apartment building