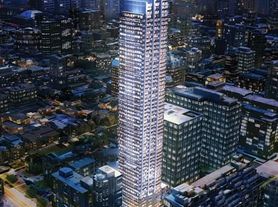
Exceptional Value for a 3-Bedroom Condo in Downtown Toronto!Just a 1-minute walk to Sherbourne Subway Station, this brand-new, never-lived-in corner suite offers over 1,100 sq. ft. of beautifully designed living space, featuring upscale finishes and unobstructed views of lush greenery.The rare split-bedroom layout maximizes every square foot with virtually no wasted space. Bright and spacious, the open-concept kitchen, living and dining areas create an inviting setting for both everyday living and entertaining. The chef-inspired kitchen features premium built-in appliances, sleek contemporary cabinetry and custom organizers, combining sophisticated design with exceptional functionality.The generous primary bedroom offers a large closet and spa-inspired ensuite, while two additional bedrooms provide excellent flexibility for family, guests or a home office.Residents enjoy an impressive collection of amenities, including a fitness centre, co-working space, guest suite, pet wash, music room, games room, theatre, multipurpose room, children's playroom and a beautifully landscaped outdoor terrace with BBQs.Ideally located steps from groceries, cafes, restaurants and everyday conveniences, with easy access to Yorkville, Rosedale Ravine trails and nearby parks.A rare opportunity to enjoy space, luxury and exceptional convenience in the heart of downtown Toronto-an outstanding choice for those seeking true 3-bedroom living without compromising on location or lifestyle.
Apartment for rent
C$3,880/moFees may apply
609 Sherbourne St, # 3904, Toronto, ON M4X 0A4
3beds
Price may not include required fees and charges. Learn more|
Apartment
Available now
Air conditioner, central air
In-suite laundry laundry
Garage parking
Central, electric, natural gas
What's special
Brand-new never-lived-in corner suiteUpscale finishesRare split-bedroom layoutChef-inspired kitchenPremium built-in appliancesSleek contemporary cabinetryCustom organizers
- 19 days |
- -- |
- -- |
Zillow last checked:
Listing updated:
Travel times

Let’s turn your rent into credit progress
Build credit history with every on-time payment and get credit for the payment you’re already making.
Facts & features
Interior
Bedrooms & bathrooms
- Bedrooms: 3
- Bathrooms: 3
- Full bathrooms: 3
Heating
- Central, Electric, Natural Gas
Cooling
- Air Conditioner, Central Air
Appliances
- Included: Countertop Range, Oven
- Laundry: In-Suite Laundry
Features
- Separate Heating Controls, Separate Hydro Meter, Storage, Storage Area Lockers
- Flooring: Carpet Free
Property
Parking
- Parking features: Garage
- Has garage: Yes
- Details: Contact manager
Features
- Patio & porch: Patio
- Exterior features: BBQs Allowed, Balcony, Media Room, Party Room/Meeting Room, Public Transit, Ravine, Separate Heating Controls, Separate Hydro Meter
- Has view: Yes
- View description: City View, Clear, Clear View, Panoramic, Park/Greenbelt, Valley
Details
- Additional structures: Garage(s)
Construction
Type & style
- Home type: Apartment
- Property subtype: Apartment
Community & HOA
Community
- Features: Fitness Center, Park
HOA
- Amenities included: Fitness Center, Game Room, Insurance, Laundry, Maintenance, Park, Parking
Location
- Region: Toronto
Financial & listing details
- Lease term: Contact For Details
Nearby apartments for rent


Price history
Price history is unavailable.
Neighborhood: North St. Jamestown
Nearby schools
GreatSchools rating
No schools nearby
We couldn't find any schools near this home.
Similar homes for rent


There are 22 available units in this apartment building