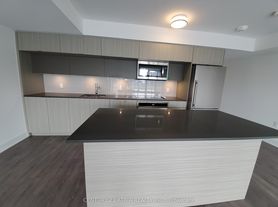
Welcome to Burke Condos at 609 Sherbourne Street! This brand-new, upgraded suite has been thoughtfully converted from a 1+Den into a functional 2-bedroom layout, offering the feel and functionality of a true 2-bedroom home.The second bedroom features custom-built cabinetry and a built-in bed with integrated storage, maximizing every inch of space while maintaining a clean, modern look. The suite offers ample custom storage throughout and absolutely no wasted space.Enjoy large picture windows with breathtaking CN Tower views and abundant natural sunlight, along with 9-ft smooth ceilings and modern upgraded finishes. The chef's kitchen features quartz slab countertops, marble-patterned backsplash and contemporary cabinetry.Enjoy world-class amenities including 24/7 concierge, cafe lounge, secure parcel storage, fitness centre, yoga/spin studio and a co-working hub with meeting rooms and boardrooms. Additional amenities include a party room with wet bar and chef's kitchen, private dining room, theatre, music and games rooms, multipurpose and kids' rooms, plus expansive outdoor terraces with BBQs, fireplaces, dining and lounge areas.Unbeatable location-just a 2-minute walk to the subway, with easy access to Yorkville, surrounded by upscale dining, shopping, parks and transit.Truly move-in ready and a must-see!
Apartment for rent
C$2,450/moFees may apply
609 Sherbourne St, # 4001, Toronto, ON M4X 0A4
2beds
Price may not include required fees and charges. Learn more|
Apartment
Available now
No pets
Air conditioner, central air
Ensuite laundry
Central, forced air, natural gas
What's special
Brand-new upgraded suiteCustom-built cabinetryAmple custom storage throughoutAbundant natural sunlightModern upgraded finishesQuartz slab countertopsMarble-patterned backsplash
- 7 days |
- -- |
- -- |
Zillow last checked:
Listing updated:
Travel times

Let’s turn your rent into credit progress
Build credit history with every on-time payment and get credit for the payment you’re already making.
Facts & features
Interior
Bedrooms & bathrooms
- Bedrooms: 2
- Bathrooms: 1
- Full bathrooms: 1
Heating
- Central, Forced Air, Natural Gas
Cooling
- Air Conditioner, Central Air
Appliances
- Laundry: Ensuite
Features
- Flooring: Carpet Free
Property
Parking
- Details: Contact manager
Features
- Patio & porch: Patio
- Exterior features: Balcony
- Has view: Yes
- View description: City View
Construction
Type & style
- Home type: Apartment
- Property subtype: Apartment
Building
Management
- Pets allowed: No
Community & HOA
HOA
- Amenities included: Insurance
Location
- Region: Toronto
Financial & listing details
- Lease term: Contact For Details
Nearby apartments for rent



Price history
Price history is unavailable.
Neighborhood: North St. Jamestown
Nearby schools
GreatSchools rating
No schools nearby
We couldn't find any schools near this home.
Similar homes for rent

There are 26 available units in this apartment building