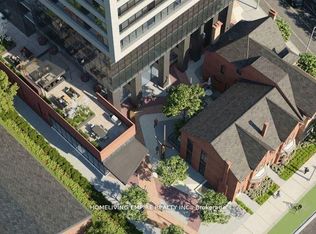
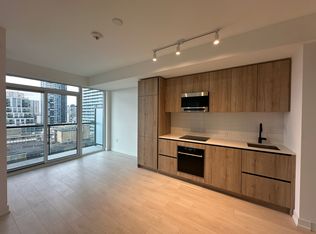
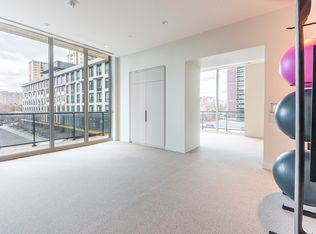
Welcome to Burke by Concert Properties, a brand-new, never-lived-in residence in the heart of Toronto. Situated on one of the building's highest floors, this spacious 1,105 sq. ft. suite features a desirable North-West exposure with abundant natural light and unobstructed city and treetop views, creating a bright, penthouse-like outlook. The contemporary layout includes one underground parking space and one locker conveniently located close to the elevator. Residents enjoy an expansive fitness centre, beautifully designed common areas and a luxurious outdoor terrace ideal for entertaining guests. Sherbourne TTC Station is just seconds from the main entrance, making daily commuting exceptionally convenient. Quietly tucked away from the bustle of Yonge and Bloor, yet only steps from Yorkville, shopping, dining and everyday essentials, this suite offers an ideal balance of privacy, accessibility and downtown living. *Photos with furniture are virtually staged*
House for rent
C$4,100/moFees may apply
609 Sherbourne St #4304, Toronto, ON M4X 0A4
3beds
Price may not include required fees and charges. Learn more|
Singlefamily
Available now
Air conditioner, central air
Ensuite laundry
1 Parking space parking
Central, forced air, natural gas
What's special
Contemporary layout
- 7 hours |
- -- |
- -- |
Zillow last checked:
Listing updated:
Travel times

Let’s turn your rent into credit progress
Build credit history with every on-time payment and get credit for the payment you’re already making.
Facts & features
Interior
Bedrooms & bathrooms
- Bedrooms: 3
- Bathrooms: 3
- Full bathrooms: 3
Heating
- Central, Forced Air, Natural Gas
Cooling
- Air Conditioner, Central Air
Appliances
- Laundry: Ensuite
Features
- Flooring: Carpet Free
Property
Parking
- Total spaces: 1
- Details: Contact manager
Features
- Pool features: Contact manager
- Has view: Yes
- View description: Skyline, Trees/Woods
Construction
Type & style
- Home type: SingleFamily
- Property subtype: SingleFamily
Materials
- Roof: Unknown
Community & HOA
Location
- Region: Toronto
Financial & listing details
- Lease term: Contact For Details
Nearby apartments for rent


Price history
Price history is unavailable.
Neighborhood: North St. Jamestown
Nearby schools
GreatSchools rating
No schools nearby
We couldn't find any schools near this home.