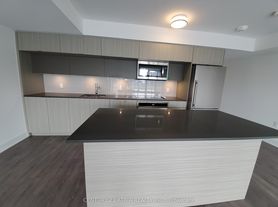
Experience luxury, tranquility, and efficiency in this brand-new, 51st-floor modern, south-facing 1+1 suite at Burke Condo, featuring raised ceilings, breathtaking unobstructed Lake Ontario views, and high-end furnishings. Spanning 625 sf of functional living space, the home boasts sun-drenched floor-to-ceiling, left-to-right windows and a versatile open layout with a den ideal for a home office, study, or second bedroom. The sleek modern kitchen is complete with integrated appliances, quartz countertops, and an elegant marble-inspired backsplash, creating a stylish space that is both functional and inviting. Enjoy beautiful valley views from the panoramic fitness centre, along with exceptional amenities including 24-hour concierge, yoga studio, cafe lounge, party room, private dining room, theatre, games room, music room, co-working spaces, a landscaped terrace with BBQs, and an outdoor pool. Ideally located with the Sherbourne Subway at your doorstep and Bloor Street just steps away, you have seamless access to Yorkville's renowned shopping, fine dining, the Toronto Eaton Centre, the University of Toronto, Toronto Metropolitan University, the Financial District, convenient stores, local services, and more. For those who appreciate the outdoors, nearby Rosedale Valley offers scenic walking trails, lush greenery, and a peaceful escape from city life. Move-in ready at $2,580/month, fully furnished and turn-key, or $2,400/month unfurnished (utilities extra). Note: Primary furniture images are AI-generated using the actual furnishings. While some details may vary, you'll find the space feels even better in person! Vibrant downtown living awaits!
Apartment for rent
C$2,580/moFees may apply
609 Sherbourne St, # 5101, Toronto, ON M4X 0A4
2beds
Price may not include required fees and charges. Learn more|
Apartment
Available now
Air conditioner, central air
Ensuite laundry
Central, forced air, natural gas
What's special
Raised ceilingsHigh-end furnishingsSun-drenched floor-to-ceiling left-to-right windowsSleek modern kitchenIntegrated appliancesQuartz countertopsElegant marble-inspired backsplash
- 3 days |
- -- |
- -- |
Zillow last checked:
Listing updated:
Travel times

Let’s turn your rent into credit progress
Build credit history with every on-time payment and get credit for the payment you’re already making.
Facts & features
Interior
Bedrooms & bathrooms
- Bedrooms: 2
- Bathrooms: 1
- Full bathrooms: 1
Heating
- Central, Forced Air, Natural Gas
Cooling
- Air Conditioner, Central Air
Appliances
- Laundry: Ensuite
Features
- Flooring: Carpet Free
Property
Parking
- Details: Contact manager
Features
- Patio & porch: Patio
- Exterior features: Balcony
- Has view: Yes
- View description: Lake
Construction
Type & style
- Home type: Apartment
- Property subtype: Apartment
Community & HOA
Community
- Features: Lake
HOA
- Amenities included: Maintenance
Location
- Region: Toronto
Financial & listing details
- Lease term: Contact For Details
Nearby apartments for rent



Price history
Price history is unavailable.
Neighborhood: North St. Jamestown
Nearby schools
GreatSchools rating
No schools nearby
We couldn't find any schools near this home.
Similar homes for rent


There are 22 available units in this apartment building