Beautiful cape home with finished second floor and basement in the Shuttle Hill area of Muncy!
Open kitchen into family room, formal dining room, living room with pocket doors, open foyer to second floor with 2 large bedrooms and 2 full baths. Basement features an open family room, extra bedroom, utility room, and half bath. Rear 3-season porch with attached deck, paved driveway, large attached 2-car garage and a matching outdoor shed as well.
Many new updates throughout, yet room for your imagination to run wild!
Pending
$389,000
609 Shuttle Hill Rd, Muncy, PA 17756
3beds
2,206sqft
Single Family Residence
Built in 1981
0.34 Acres Lot
$381,800 Zestimate®
$176/sqft
$-- HOA
What's special
Utility roomMatching outdoor shedFinished second floorPaved drivewayFormal dining room
- 18 days
- 855
- 48
Likely to sell faster than
Zillow last checked:
Listing updated:
Listed by:
Sherry Eyer Breen,
Iron Valley Real Estate North Central PA 570-979-1002
Source: West Branch Valley AOR,MLS#: WB-104733
Facts & features
Interior
Bedrooms & bathrooms
- Bedrooms: 3
- Bathrooms: 4
- Full bathrooms: 2
- 1/2 bathrooms: 2
Primary bedroom
- Description: with 3/4 bath and walk-in closet
- Level: Upper
- Area: 182
- Dimensions: 14 x 13
Bedroom 2
- Level: Upper
- Area: 182
- Dimensions: 14 x 13
Bedroom 3
- Level: Lower
- Area: 88
- Dimensions: 11 x 8
Bathroom
- Description: Full Bat
- Level: Upper
- Area: 60
- Dimensions: 6 x 10
Other
- Description: attached to primary bedroom
- Level: Upper
- Area: 60
- Dimensions: 6 x 10
Bathroom
- Level: Main
- Area: 20
- Dimensions: 4 x 5
Bathroom
- Description: water heater, water treatment system
- Level: Lower
- Area: 72
- Dimensions: 6 x 12
Dining room
- Level: Main
- Area: 161
- Dimensions: 11.5 x 14
Family room
- Description: open to kitchen
- Level: Main
- Area: 216
- Dimensions: 18 x 12
Family room
- Description: open finished space
- Level: Lower
- Area: 575
- Dimensions: 25 x 23
Other
- Description: door into kitchen area
- Level: Main
- Area: 440
- Dimensions: 20 x 22
Kitchen
- Description: open with eat-in area
- Level: Main
- Area: 204
- Dimensions: 12 x 17
Laundry
- Description: off of kitchen
- Level: Main
- Area: 15
- Dimensions: 6 x 2.5
Utility room
- Description: furnace, panel box, storage
- Level: Lower
- Area: 260
- Dimensions: 20 x 13
Heating
- Electric, Heat Pump
Cooling
- Central Air
Appliances
- Included: Electric, Dishwasher, Disposal, Refrigerator, Garage Door Opener, Washer, Dryer, Water Trtmnt System, Range Hood
- Laundry: Main Level
Features
- Formal Separate, Ceiling Fan(s), Walk-In Closet(s)
- Flooring: Carpet W/W, Laminate, Vinyl
- Windows: Original
- Basement: Finished,Full
- Has fireplace: No
- Fireplace features: None
Interior area
- Total structure area: 2,206
- Total interior livable area: 2,206 sqft
- Finished area above ground: 1,794
- Finished area below ground: 412
Property
Parking
- Parking features: Garage - Attached
- Has attached garage: Yes
Features
- Levels: One and One Half
- Patio & porch: Porch
- Waterfront features: None
Lot
- Size: 0.34 Acres
- Dimensions: 125 x 118
- Features: Level
- Topography: Level
Details
- Additional structures: Shed(s)
- Parcel number: 37+,001.0-0767.00-000+
- Zoning: R-1
- Other equipment: Dehumidifier
Construction
Type & style
- Home type: SingleFamily
- Architectural style: Cape Cod
- Property subtype: Single Family Residence
Materials
- Frame, Vinyl Siding, See Remarks
- Foundation: Block
- Roof: Shingle
Condition
- Year built: 1981
Utilities & green energy
- Electric: 200+ Amp Service
- Water: Public
- Utilities for property: Underground Utilities
Community & HOA
Community
- Security: Smoke Detector(s), Carbon Monoxide Detector(s)
- Subdivision: Shuttle Hill
HOA
- Has HOA: No
- Amenities included: Development
Location
- Region: Muncy
Financial & listing details
- Price per square foot: $176/sqft
- Tax assessed value: $177,210
- Annual tax amount: $5,186
- Date on market: 8/31/2026
- Listing terms: Cash,Conventional
- Inclusions: All futniture and personal property left can be negotiated. Most furniture is brand new.
Estimated market value
$381,800
$363,000 - $401,000
$2,275/mo
Price history
| Date | Event | Price |
|---|---|---|
| 9/8/2026 | Pending sale | $389,000$176/sqft |
Source: West Branch Valley AOR #WB-104733 Report a problem | ||
| 8/31/2026 | Listed for sale | $389,000$176/sqft |
Source: West Branch Valley AOR #WB-104733 Report a problem | ||
Public tax history
| Year | Property taxes | Tax assessment |
|---|---|---|
| 2026 | $5,187 +2.6% | $177,210 |
| 2025 | $5,054 +0.2% | $177,210 +0.2% |
| 2024 | $5,044 | $176,850 |
| 2023 | $5,044 | $176,850 |
| 2022 | $5,044 | $176,850 |
| 2021 | $5,044 | $176,850 |
| 2020 | $5,044 +4.5% | $176,850 |
| 2018 | $4,828 +7.9% | $176,850 |
| 2017 | $4,474 +5.9% | $176,850 |
| 2016 | $4,223 | $176,850 |
| 2015 | $4,223 | $176,850 |
| 2014 | -- | $176,850 |
| 2013 | -- | $176,850 +0% |
| 2012 | -- | $176,847 |
| 2011 | -- | $176,847 |
| 2010 | -- | $176,847 |
| 2009 | -- | -- |
| 2008 | -- | $176,850 |
| 2007 | -- | $176,850 |
| 2006 | -- | $176,850 |
| 2005 | -- | $176,850 +48% |
| 2004 | -- | $119,490 |
| 2003 | -- | $119,490 |
| 2002 | -- | $119,490 |
| 2000 | -- | $119,490 |
Find assessor info on the county website
Monthly payment
Est. payment
Payment breakdown
Explore the cost of this home by adjusting the details. Changes won't be saved.Climate risks
Neighborhood: 17756
Similar homes
- $299,9003 bd2 ba2.2k sqft40 Worthington Ln, Muncy, PA 17756For Sale
 MLS ID #WB-104111, Sherry Eyer Breen. West Branch Valley AOR
 - $295,0003 bd2 ba1.6k sqft27 N Market St, Muncy, PA 17756For Sale
 MLS ID #C-2055, CONNIE K MAY, BERKSHIRE HATHAWAY HOMESERVICES HODRICK REALTY-LEWS. CSVBOR
 - $450,0004 bd3 ba2.9k sqft670 Dairy Farm Rd, Muncy, PA 17756For Sale
 MLS ID #WB-104222, Matthew Goss. West Branch Valley AOR
 - $349,9003 bd3 ba2.7k sqft96 S Broad St, Hughesville, PA 17737For Sale
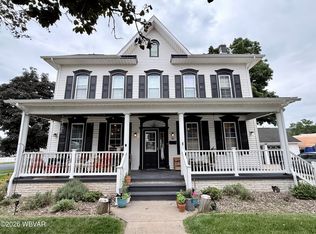 MLS ID #WB-104763, Erica Hubler. West Branch Valley AOR
 - $325,0004 bd2 ba2.2k sqft3955 Susquehanna Trl, Watsontown, PA 17777Auction
 MLS ID #PANU2003560, Chet Lapp, William Penn Real Estate Assoc. Bright MLS
