Welcome home to 609 Side Track Rd. in Yukon. This beautifully maintained home offers the perfect combination of comfort, style and functionality. With abundant natural light and thoughtful finishes throughout, this spacious open floor plan is perfect for both entertaining and daily living.
The chef-inspired kitchen is sure to impress with stainless steel appliances, 3cm quartz countertops, and custom cabinetry extending to the ceiling, offering both exceptional storage and a refined, upscale look.
This thoughtfully designed home also includes Smart Home technology for added convenience, a whole-home air filtration system for enhanced indoor air quality and a tankless water heater that will provide endless hot water while improving energy efficiency.
The master suite boasts boxed ceiling detail that has crown molding, a large wrap around closet, double sink vanity, shiplap accents, whirlpool tub and a walk in shower. The additional bedrooms offer flexibility for family, guests or a home office.
Step outside to your covered patio for more entertaining options. You are set up with a wood burning fireplace, tv and cable hookups and a gas line.
Enjoy ultimate peace of mind during stormy weather. This property comes equipped with a secure, easily accessible tornado shelter.
Conveniently located near schools, parks, shopping, dining and easy access to major highways.
For sale
Price cut: $5K (9/9)
$379,500
609 Side Track Rd, Yukon, OK 73099
4beds
2,300sqft
Single Family Residence
Built in 2020
7,339 Square Feet Lot
$377,300 Zestimate®
$165/sqft
$30/mo HOA
What's special
Thoughtful finishes throughoutChef-inspired kitchenWalk in showerShiplap accentsSpacious open floor planWhirlpool tubSmart home technology
- 49 days
- 537
- 42
Zillow last checked:
Listing updated:
Listed by:
Stephanie Hansen 405-464-3959,
ShowOKC Real Estate
Source: MLSOK/OKCMAR as distributed by MLS GRID,MLS#: 1241129
Facts & features
Interior
Bedrooms & bathrooms
- Bedrooms: 4
- Bathrooms: 3
- Full bathrooms: 3
Heating
- Has Heating (Unspecified Type)
Cooling
- Has cooling: Yes
Features
- Number of fireplaces: 2
- Fireplace features: Gas Log
Interior area
- Total structure area: 2,300
- Total interior livable area: 2,300 sqft
Property
Parking
- Total spaces: 3
- Parking features: Garage
- Garage spaces: 3
Features
- Levels: One and One Half
- Stories: 1.5
Lot
- Size: 7,339 Square Feet
- Features: Other
Details
- Parcel number: 609NONESideTrack73099
- Special conditions: None
Construction
Type & style
- Home type: SingleFamily
- Architectural style: Traditional
- Property subtype: Single Family Residence
Materials
- Brick & Frame, Masonry Vaneer
- Foundation: Slab
- Roof: Composition
Condition
- Year built: 2020
Community & HOA
HOA
- Has HOA: Yes
- Services included: Common Area Maintenance
- HOA fee: $360 annually
Location
- Region: Yukon
Financial & listing details
- Price per square foot: $165/sqft
- Tax assessed value: $322,690
- Annual tax amount: $2,909
- Date on market: 7/26/2026
Estimated market value
$377,300
$358,000 - $396,000
$2,356/mo
Price history
| Date | Event | Price |
|---|---|---|
| 9/9/2026 | Price change | $379,500-1.3%$165/sqft |
Source:  MLSOK/OKCMAR as distributed by MLS GRID #1241129 Report a problem MLSOK/OKCMAR as distributed by MLS GRID #1241129 Report a problem | ||
| 7/26/2026 | Listed for sale | $384,500+27.9%$167/sqft |
Source: MLSOK/OKCMAR as distributed by MLS GRID #1241129 Report a problem | ||
| 8/18/2020 | Sold | $300,640$131/sqft |
Source: MLSOK/OKCMAR as distributed by MLS GRID #914025 Report a problem | ||
Public tax history
| Year | Property taxes | Tax assessment |
|---|---|---|
| 2025 | $2,909 +9.6% | $35,700 +5% |
| 2024 | $2,655 +3.8% | $34,000 +5% |
| 2023 | $2,558 +3.5% | $32,381 +5% |
| 2022 | $2,471 +4.2% | $30,839 +5% |
| 2021 | $2,372 +8079.3% | $29,371 +8058.6% |
| 2020 | $29 | $360 |
Find assessor info on the county website
Monthly payment
Est. payment
Payment breakdown
Explore the cost of this home by adjusting the details. Changes won't be saved.Climate risks
Neighborhood: 73099
Nearby schools
Schools provided by the listing agent
- Elementary: Banner Public School
- Middle: Banner Public School
Source: MLSOK/OKCMAR as distributed by MLS GRID. This data may not be complete. We recommend contacting the local school district to confirm school assignments for this home.
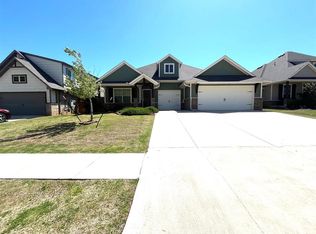
Similar homes
- $390,0004 bd3 ba2.3k sqft713 Red River Dr, Yukon, OK 73099For Sale
 MLS ID #1248433, Cody Crawford, McGraw REALTORS (BO). MLSOK/OKCMAR as distributed by MLS GRID
 - $389,5004 bd3 ba2.6k sqft3513 Aspen Rdg, Yukon, OK 73099For Sale
 MLS ID #1238580, Lauren Toppins, Cherrywood. MLSOK/OKCMAR as distributed by MLS GRID
 - $380,0004 bd3 ba2.3k sqft2504 Ryder Dr, Yukon, OK 73099For Sale
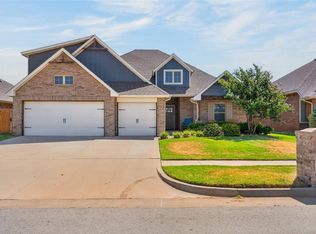 MLS ID #1246353, Stephanie Burger, Bailee & Co. Real Estate. MLSOK/OKCMAR as distributed by MLS GRID
 - $409,0004 bd3 ba2.4k sqft628 Red River Dr, Yukon, OK 73099For Sale
 MLS ID #1239828, Ryan Cole, Copper Creek Real Estate. MLSOK/OKCMAR as distributed by MLS GRID
