STUNNING LEESBURG RETREAT BACKING TO BALLS BLUFF PARK – PRIVATE POOL, HOT TUB & BREATHTAKING VIEWS! This is the dream home you’ve been waiting for—a rare sanctuary where beauty, comfort meets nature. Nestled at the end of a quiet cul-de-sac in the coveted Potomac Crossing neighborhood, this gorgeous brick-front colonial offers the perfect blend of privacy, updates, and an unbeatable location. Backed directly by Balls Bluff Battlefield Regional Park, your backyard opens to hundreds of acres of pristine woodlands with unobstructed views of nature, abundant wildlife, and serene walking trails. You’ll feel like you’re a world away, yet just minutes from everything Leesburg has to offer. From the moment you arrive, you'll be captivated by the handsome brick front home with a stone walkway and welcoming front entry, setting the tone for what’s inside. Greet friends and family into the main level where refinished hardwood floors flow through the formal living, dining room and kitchen. Enjoy a main level office as well as bright and spacious kitchen with ample white cabinetry, Corian countertops, a pantry and all-new stainless steel appliances! The kitchen opens directly to a breakfast room and inviting family room with built-ins and a wood-burning fireplace, perfect for relaxing evenings or casual entertaining. Upstairs, the owner’s suite is a true retreat, complete with soaring vaulted ceilings, two walk-in closets, and a spacious ensuite bath featuring a tiled shower, soaking tub, and dual vanities. Three additional secondary bedrooms share a well-appointed full bath, and the convenient upper-level laundry room makes everyday living a breeze. The fully finished walk-out lower level offers amazing versatility with a large recreation room, 5th bedroom, full bath, bonus room, and plenty of storage—ideal for guests, hobbies, or just relaxing! But the real star of this home is the incredible outdoor space. Step outside to a massive and spectacular composite deck (2010) with stairs leading to a resort-style pool featuring a waterfall spilling from the integrated hot tub, surrounded by a multi-tiered paver patio, lush professional landscaping, and a fully fenced yard. It's a true backyard oasis, perfect for hosting, relaxing, or simply enjoying the peaceful natural setting that surrounds you. Additional updates include a new roof (2020), new water heater (2022), modern paint throughout, sleek black lighting fixtures, new carpet and LVP flooring in the lower level. It's ready for move-in! Enjoy all the community amenities of Potomac Crossing—including a community pool, access to parks, and trails—while being just minutes from Downtown Leesburg, the Leesburg Premium Outlets, major commuter routes, Dulles Airport, and just 30 minutes to Tysons Corner and Reston Town Center. This home checks all the boxes—location, private lot, updates, and outdoor living. Don’t miss your chance to own this extraordinary property in one of Leesburg’s most desirable communities!
Sold for $1,065,000
$1,065,000
609 Smartts Ln NE, Leesburg, VA 20176
5beds
3,690sqft
Single Family Residence
Built in 2002
0.26 Acres Lot
$1,081,900 Zestimate®
$289/sqft
$4,288 Estimated rent
Home value
$1,081,900
$1.03M - $1.14M
$4,288/mo
Zestimate® history
Owner options
List your home for rent
$4,288/mo
Rent Zestimate®
Find your next renter with Zillow Rental Manager. Plus, with online applications, you can quickly screen prospective tenants – for free.
$4,288/mo
Rent Zestimate®
Refinance and save
$6,496/mo
Est. payment
Refinancing to a lower rate could help reduce your monthly payments and save thousands over the life of the loan.
$6,496/mo
Est. payment
Explore your selling options
Work with a Zillow partner agent
Leverage their expertise and Zillow's premium Showcase listings to get your home seen by more buyers.
Get startedList with your own agent
Get your home in front of millions of buyers by listing it on Zillow.
Learn how to do itSell it yourself
Take full control of how buyers see your home on Zillow by listing For Sale by Owner (FSBO).
List your homeWhat's special
Resort-style poolWood-burning fireplaceBrick-front colonialFully fenced yardSerene walking trailsMulti-tiered paver patioCorian countertops
Zillow last checked:
Listing updated:
Listed by:
Vicky Noufal 703-402-5416,
Real Broker, LLC,
Listing Team: The Platinum Group, LLC.
Bought with:
Eric Fortunato, 0225208054
Pearson Smith Realty, LLC
Source: Bright MLS,MLS#: VALO2095146
Facts & features
Interior
Bedrooms & bathrooms
- Bedrooms: 5
- Bathrooms: 4
- Full bathrooms: 3
- 1/2 bathrooms: 1
- Main level bathrooms: 1
Rooms
- Room types: Living Room, Dining Room, Primary Bedroom, Bedroom 2, Bedroom 3, Bedroom 4, Bedroom 5, Kitchen, Family Room, Foyer, Laundry, Office, Recreation Room, Storage Room, Utility Room, Primary Bathroom, Half Bath
Primary bedroom
- Features: Cathedral/Vaulted Ceiling, Attached Bathroom
- Level: Upper
Bedroom 2
- Features: Flooring - Carpet
- Level: Upper
- Area: 140 Square Feet
- Dimensions: 14 X 10
Bedroom 3
- Features: Flooring - Carpet
- Level: Upper
- Area: 130 Square Feet
- Dimensions: 13 X 10
Bedroom 4
- Features: Flooring - Carpet
- Level: Upper
- Area: 132 Square Feet
- Dimensions: 11 X 12
Bedroom 5
- Features: Flooring - Other
- Level: Lower
- Area: 234 Square Feet
- Dimensions: 13 X 18
Primary bathroom
- Features: Double Sink, Bathroom - Walk-In Shower, Soaking Tub
- Level: Upper
Dining room
- Features: Flooring - HardWood
- Level: Main
- Area: 187 Square Feet
- Dimensions: 17 X 11
Family room
- Features: Flooring - Carpet, Fireplace - Wood Burning, Built-in Features
- Level: Main
- Area: 304 Square Feet
- Dimensions: 16 X 19
Foyer
- Features: Flooring - HardWood
- Level: Main
Half bath
- Level: Main
Kitchen
- Features: Flooring - HardWood
- Level: Main
- Area: 289 Square Feet
- Dimensions: 17 X 17
Laundry
- Level: Upper
Living room
- Features: Flooring - HardWood
- Level: Main
- Area: 182 Square Feet
- Dimensions: 14 X 13
Office
- Features: Flooring - HardWood
- Level: Main
- Area: 110 Square Feet
- Dimensions: 11 x 10
Recreation room
- Level: Lower
Storage room
- Level: Lower
Utility room
- Level: Lower
Heating
- Forced Air, Heat Pump, Zoned, Natural Gas
Cooling
- Central Air, Zoned, Electric
Appliances
- Included: Microwave, Dryer, Washer, Dishwasher, Disposal, Refrigerator, Cooktop, Oven/Range - Gas, Stainless Steel Appliance(s), Gas Water Heater
- Laundry: Has Laundry, Upper Level, Laundry Room
Features
- Family Room Off Kitchen, Breakfast Area, Kitchen Island, Kitchen - Table Space, Built-in Features, Chair Railings, Crown Molding, Primary Bath(s), Floor Plan - Traditional, Ceiling Fan(s), Soaking Tub, Dining Area, Pantry, Recessed Lighting, 9'+ Ceilings, Cathedral Ceiling(s), Dry Wall, Vaulted Ceiling(s)
- Flooring: Luxury Vinyl, Hardwood, Carpet, Ceramic Tile, Wood
- Doors: French Doors, Six Panel
- Windows: Bay/Bow, Screens, Window Treatments
- Basement: Rear Entrance,Full,Finished,Walk-Out Access
- Number of fireplaces: 1
- Fireplace features: Wood Burning
Interior area
- Total structure area: 3,690
- Total interior livable area: 3,690 sqft
- Finished area above ground: 2,661
- Finished area below ground: 1,029
Property
Parking
- Total spaces: 2
- Parking features: Garage Faces Front, Covered, Garage Door Opener, Asphalt, Driveway, Off Street, Attached
- Attached garage spaces: 2
- Has uncovered spaces: Yes
Accessibility
- Accessibility features: None
Features
- Levels: Three
- Stories: 3
- Patio & porch: Patio, Deck
- Exterior features: Satellite Dish, Extensive Hardscape, Sidewalks, Water Falls
- Has private pool: Yes
- Pool features: Fenced, In Ground, Pool/Spa Combo, Private
- Spa features: Hot Tub
- Fencing: Back Yard
- Has view: Yes
- View description: Trees/Woods, Garden, Park/Greenbelt, Scenic Vista
Lot
- Size: 0.26 Acres
- Features: Backs to Trees, Cul-De-Sac, Premium, Adjoins - Open Space, Backs - Open Common Area, Backs - Parkland, Front Yard, Landscaped, No Thru Street, Private, Rear Yard, Suburban
Details
- Additional structures: Above Grade, Below Grade
- Parcel number: 146453020000
- Zoning: LB:PRC
- Zoning description: LB:PLANNED RESIDENTIAL COMMUN
- Special conditions: Standard
Construction
Type & style
- Home type: SingleFamily
- Architectural style: Colonial
- Property subtype: Single Family Residence
Materials
- Brick, Brick Front, Vinyl Siding
- Foundation: Permanent
- Roof: Composition,Shingle
Condition
- Excellent
- New construction: No
- Year built: 2002
- Major remodel year: 2025
Details
- Builder model: YELLOWSTONE
- Builder name: ARCADIA
Utilities & green energy
- Sewer: Public Sewer
- Water: Public
- Utilities for property: Cable Available, Electricity Available, Natural Gas Available, Fiber Optic, Cable
Community & HOA
Community
- Subdivision: Potomac Crossing
HOA
- Has HOA: Yes
- Amenities included: Bike Trail, Common Grounds, Jogging Path, Tot Lots/Playground, Basketball Court, Fitness Center, Pool, Picnic Area
- Services included: Insurance, Pool(s), Common Area Maintenance, Trash, Management, Recreation Facility, Reserve Funds, Road Maintenance, Snow Removal
- HOA fee: $65 monthly
- HOA name: POTOMAC CROSSING ASSOCIATION INC.
Location
- Region: Leesburg
Financial & listing details
- Price per square foot: $289/sqft
- Tax assessed value: $884,450
- Annual tax amount: $8,511
- Date on market: 6/11/2025
- Listing agreement: Exclusive Right To Sell
- Listing terms: Cash,Conventional,FHA,VA Loan
- Inclusions: Pool Accessories And Cleaning Robot
- Ownership: Fee Simple
- Road surface type: Paved
Price history
| Date | Event | Price |
|---|---|---|
| 7/18/2025 | Sold | $1,065,000-0.9%$289/sqft |
Source:  Bright MLS #VALO2095146 Report a problem Bright MLS #VALO2095146 Report a problem | ||
| 6/27/2025 | Contingent | $1,075,000$291/sqft |
Source: Bright MLS #VALO2095146 Report a problem | ||
| 6/11/2025 | Listed for sale | $1,075,000+88.6%$291/sqft |
Source: Bright MLS #VALO2095146 Report a problem | ||
| 8/15/2007 | Sold | $570,000+56.4%$154/sqft |
Source: Public Record Report a problem | ||
| 3/22/2002 | Sold | $364,412$99/sqft |
Source: Public Record Report a problem | ||
Public tax history
| Year | Property taxes | Tax assessment |
|---|---|---|
| 2026 | $7,525 +5.7% | $934,770 +5.7% |
| 2025 | $7,120 +0.8% | $884,450 +8.3% |
| 2024 | $7,063 +1% | $816,540 +2.2% |
| 2023 | $6,991 +4.3% | $798,940 +6.1% |
| 2022 | $6,702 +3.2% | $752,990 +13.6% |
| 2021 | $6,496 +5.6% | $662,900 +11.5% |
| 2020 | $6,152 -15.1% | $594,440 +0.7% |
| 2019 | $7,246 +25.5% | $590,110 +10.9% |
| 2018 | $5,775 +1.1% | $532,250 +4.9% |
| 2017 | $5,710 +528.8% | $507,560 +1.8% |
| 2016 | $908 | $498,410 +40% |
| 2015 | $908 +3% | $356,130 +7.4% |
| 2014 | $881 -84.3% | $331,450 +0.5% |
| 2013 | $5,603 | $329,890 |
| 2012 | -- | -- |
| 2011 | -- | -- |
| 2010 | -- | -- |
| 2009 | -- | $437,200 -11.1% |
| 2008 | -- | $491,900 -4.6% |
| 2007 | -- | $515,600 -20.3% |
| 2006 | -- | $647,200 +39% |
| 2005 | -- | $465,600 +4.5% |
| 2004 | -- | $445,400 +18.7% |
| 2003 | -- | $375,200 +11.1% |
| 2002 | -- | $337,800 |
Find assessor info on the county website
Neighborhood: 20176
Nearby homes
- $973,8005 bd3 ba4.1k sqft607 Smartts Ln NE, Leesburg, VA 20176Off Market
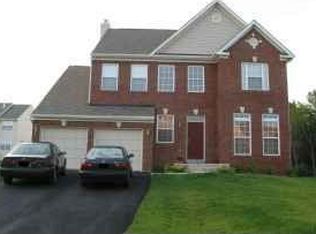
- $896,9004 bd3 ba2.6k sqft610 Bluff Ct NE, Leesburg, VA 20176Off Market
- $856,0004 bd2 ba2.4k sqft605 Smartts Ln NE, Leesburg, VA 20176Off Market
- $--2 bd1 ba-- sqft608 Bluff Ct NE SUITE A, Leesburg, VA 20176Off Market

- $899,4004 bd3 ba2.4k sqft608 Smartts Ln NE, Leesburg, VA 20176Off Market
- $825,0005 bd4 ba3.4k sqft608 Bluff Ct NE, Leesburg, VA 20176Sold
- $924,6005 bd4 ba4.1k sqft610 Smartts Ln NE, Leesburg, VA 20176Off Market
- $955,4005 bd4 ba2.9k sqft606 Smartts Ln NE, Leesburg, VA 20176Off Market
Nearby schools
GreatSchools rating
- 6/10Ball's Bluff Elementary SchoolGrades: PK-5Distance: 0.3 mi
- 5/10Smart's Mill Middle SchoolGrades: 6-8Distance: 0.9 mi
- 5/10Tuscarora High SchoolGrades: PK-12Distance: 1.5 mi
Schools provided by the listing agent
- Elementary: Ball's Bluff
- Middle: Smart's Mill
- High: Tuscarora
- District: Loudoun County Public Schools
Source: Bright MLS. This data may not be complete. We recommend contacting the local school district to confirm school assignments for this home.
Get a cash offer in 3 minutes
Find out how much your home could sell for in as little as 3 minutes with a no-obligation cash offer.
Estimated market value
$1,081,900
Get a cash offer in 3 minutes
Find out how much your home could sell for in as little as 3 minutes with a no-obligation cash offer.
Estimated market value
$1,081,900
- Virginia
- Loudoun County
- Leesburg
- 20176
- 609 Smartts Ln NE
Nearby cities
Nearby zip codes
Other Leesburg Topics
