PATTERSON MILL SCHOOLS - QUICK MOVE IN - DECORATED MODEL OPEN !! -- Luxury townhomes with a craftsman design and outstanding layout. Open and innovative with plenty of natural light. Our innovative layout offers 3 spacious bedrooms and 2.5 baths with a main level living area that is open from front to back allowing for plenty of natural light. Each room flows effortlessly into the next. The bedrooms are spacious and provide ample closet space. Upgrades in this fine home include hardwood/laminate flooring, ceramic tile in the bath, Quartz countertops, volume ceiling in owner's suite and much more. Estimated competion is March 2023. Community is over 50% SOLD OUT so hurry .Ask about our AMAZING INCENTIVES - avaialable with use of builder's preferred lender and title companyl
Sold for $512,560
$512,560
609 Snapdragon Ct, Abingdon, MD 21009
3beds
1,994sqft
Townhouse
Built in 2023
2,500 Square Feet Lot
$491,900 Zestimate®
$257/sqft
$2,876 Estimated rent
Home value
$491,900
$467,000 - $516,000
$2,876/mo
Zestimate® history
Owner options
List your home for rent
$2,876/mo
Rent Zestimate®
Find your next renter with Zillow Rental Manager. Plus, with online applications, you can quickly screen prospective tenants – for free.
$2,876/mo
Rent Zestimate®
Refinance and save
$3,226/mo
Est. payment
Refinancing to a lower rate could help reduce your monthly payments and save thousands over the life of the loan.
$3,226/mo
Est. payment
Explore your selling options
Work with a Zillow partner agent
Leverage their expertise and Zillow's premium Showcase listings to get your home seen by more buyers.
Get startedList with your own agent
Get your home in front of millions of buyers by listing it on Zillow.
Learn how to do itSell it yourself
Take full control of how buyers see your home on Zillow by listing For Sale by Owner (FSBO).
List your homeWhat's special
Zillow last checked:
Listing updated:
Listed by:
NON MEMBER 844-552-7444,
Non Subscribing Office
Bought with:
Nicole Caggese McQuay, RSR004786
Coldwell Banker Realty
Source: Bright MLS,MLS#: MDHR2026634
Facts & features
Interior
Bedrooms & bathrooms
- Bedrooms: 3
- Bathrooms: 4
- Full bathrooms: 3
- 1/2 bathrooms: 1
- Main level bathrooms: 1
Rooms
- Room types: Dining Room, Primary Bedroom, Bedroom 2, Bedroom 3, Kitchen, Foyer, Great Room, Laundry, Recreation Room, Bathroom 2, Primary Bathroom, Half Bath
Basement
- Area: 0
Heating
- Forced Air, ENERGY STAR Qualified Equipment, Programmable Thermostat, Natural Gas
Cooling
- ENERGY STAR Qualified Equipment, Central Air, Programmable Thermostat, Electric
Appliances
- Included: Microwave, Dishwasher, Disposal, Self Cleaning Oven, Double Oven, Cooktop, Electric Water Heater
- Laundry: Hookup, Upper Level, Laundry Room
Features
- 9'+ Ceilings
- Windows: ENERGY STAR Qualified Windows, Screens
- Has basement: No
- Number of fireplaces: 1
- Fireplace features: Glass Doors, Gas/Propane, Mantel(s), Screen
Interior area
- Total structure area: 1,994
- Total interior livable area: 1,994 sqft
- Finished area above ground: 1,994
- Finished area below ground: 0
Property
Parking
- Total spaces: 2
- Parking features: Garage Faces Front, Inside Entrance, Attached
- Attached garage spaces: 2
Accessibility
- Accessibility features: None
Features
- Levels: Three
- Stories: 3
- Pool features: None
Lot
- Size: 2,500 Square Feet
Details
- Additional structures: Above Grade, Below Grade
- Parcel number: 1301401453
- Zoning: RES
- Special conditions: Standard
Construction
Type & style
- Home type: Townhouse
- Architectural style: Craftsman
- Property subtype: Townhouse
Materials
- Stone, Vinyl Siding
- Foundation: Slab
- Roof: Architectural Shingle
Condition
- Excellent
- New construction: Yes
- Year built: 2023
Details
- Builder model: Lexington
- Builder name: Ward Communities
Utilities & green energy
- Sewer: Public Sewer
- Water: Public
- Utilities for property: Natural Gas Available, Phone Available, Cable Available, Fiber Optic, Cable
Community & HOA
Community
- Subdivision: None Available
HOA
- Has HOA: Yes
- HOA fee: $90 monthly
Location
- Region: Abingdon
Financial & listing details
- Price per square foot: $257/sqft
- Tax assessed value: $457,533
- Annual tax amount: $4,987
- Date on market: 10/25/2023
- Ownership: Fee Simple
Price history
| Date | Event | Price |
|---|---|---|
| 10/17/2023 | Sold | $512,560$257/sqft |
Source:  Bright MLS #MDHR2026634 Report a problem Bright MLS #MDHR2026634 Report a problem | ||
Public tax history
| Year | Property taxes | Tax assessment |
|---|---|---|
| 2025 | $4,987 +2.3% | $457,533 +2.3% |
| 2024 | $4,873 +587.8% | $447,067 +587.8% |
| 2023 | $708 | $65,000 |
| 2022 | $708 | $65,000 |
Find assessor info on the county website
Neighborhood: 21009
Nearby homes
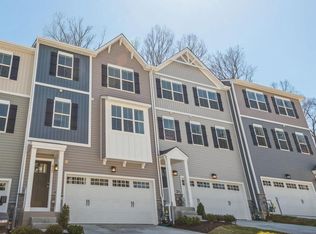
- $502,3953 bd3 ba2.3k sqft604 Snapdragon Ct, Abingdon, MD 21009Sold
- $425,710-- bd3 ba1.9k sqft605 Snapdragon Ct, Abingdon, MD 21009Sold
- $490,578-- bd2 ba1.9k sqft607 Snapdragon Ct, Abingdon, MD 21009Sold
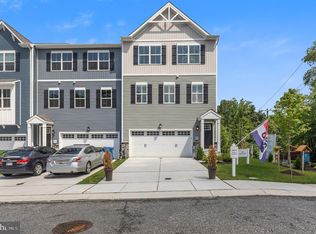
- $517,8403 bd4 ba2.3k sqft601 Snapdragon Ct, Abingdon, MD 21009Sold
- $424,8003 bd3 ba2.3k sqft603 Snapdragon Ct, Abingdon, MD 21009Sold
- $462,200-- bd3 ba1.9k sqft611 Snapdragon Ct, Abingdon, MD 21009Off Market
- $461,900-- bd3 ba1.9k sqft610 Snapdragon Ct, Abingdon, MD 21009Off Market
- $407,750-- bd3 ba1.6k sqft606 Snapdragon Ct, Abingdon, MD 21009Sold
Nearby schools
GreatSchools rating
- 7/10William S. James Elementary SchoolGrades: K-5Distance: 0.5 mi
- 8/10Patterson Mill Middle SchoolGrades: 6-8Distance: 2.4 mi
- 8/10Patterson Mill High SchoolGrades: 9-12Distance: 2.4 mi
Schools provided by the listing agent
- Elementary: William S. James
- Middle: Patterson Mill
- High: Patterson Mill
- District: Harford County Public Schools
Source: Bright MLS. This data may not be complete. We recommend contacting the local school district to confirm school assignments for this home.
Get a cash offer in 3 minutes
Find out how much your home could sell for in as little as 3 minutes with a no-obligation cash offer.
Estimated market value
$491,900
Get a cash offer in 3 minutes
Find out how much your home could sell for in as little as 3 minutes with a no-obligation cash offer.
Estimated market value
$491,900
- Maryland
- Harford County
- Abingdon
- 21009
- 609 Snapdragon Ct
