Skip main navigation
Off market
  • $532,000

    609 Spanish Mustang Dr, Cedar Park, TX 78613

    3beds
    2,013sqft
    SingleFamily
    Built in 2014
    -- sqft lot
    $532,000 Zestimate®
    $264/sqft
    $2,455 Estimated rent

    Home value

    $532,000

    $500,000 - $564,000

    $2,455/mo

    Zestimate® history
    Loading
    Loading...

    Owner options

    List your home for rent

    $2,455/mo

    Rent Zestimate®

    Find your next renter with Zillow Rental Manager. Plus, with online applications, you can quickly screen prospective tenants – for free.

    Learn more

    $2,455/mo

    Rent Zestimate®

    Refinance and save

    $3,646/mo

    Est. payment

    Refinancing to a lower rate could help reduce your monthly payments and save thousands over the life of the loan.

    See today's rates

    $3,646/mo

    Est. payment

    Explore your selling options

    Work with a Zillow partner agent

    Leverage their expertise and Zillow's premium Showcase listings to get your home seen by more buyers.

    Get started

    List with your own agent

    Get your home in front of millions of buyers by listing it on Zillow.

    Learn how to do it

    Sell it yourself

    Take full control of how buyers see your home on Zillow by listing For Sale by Owner (FSBO).

    List your home

    What's special

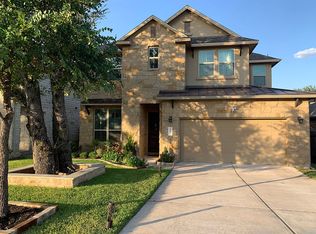
    This single-story Abbeyville home includes three bedrooms, two baths, entry, breakfast nook, family room, study, formal dining, utility room, extended covered patio and two-car garage.The gourmet kitchen is open to the family room and breakfast nook and features ceramic tile flooring, upgraded granite counter tops, 42" upper cabinets, center island, breakfast bar with pendant lighting and Energy Star certified Whirlpool appliances including a 30" cooktop, venthood, single oven and microwave.The luxurious master suite features a trey ceiling and bay window at the bedroom, separate garden tub, shower and dual raised vanities at the bath and an oversized walk-in closet.Interior touches include high ceilings, rounded sheetrock corners, upgraded interior doors, extensive ceramic tile flooring, built-in upper cabinets at the utility room, built-in desk at kitchen area, cast stone fireplace at the family room, second lavatory at the guest bath and oil rubbed bronze fixtures and hardware at the baths.Exterior touches include chocolate sandstone masonry, additional coach light at the garage, full yard Bermuda Tiff sod and gas stub out at the covered patio. Contact our Online Home Consultant, Christina Poehler, by email or phone (512) 506-4055 for more information or to schedule a tour of this home.

    This property is not currently displayed as for sale or rent on Zillow. This may be different from what's on other websites or public sources.
    Facts & features

    Interior

    Bedrooms & bathrooms
    • Bedrooms: 3
    • Bathrooms: 2
    • Full bathrooms: 2
    Heating
    • Other, Gas
    Cooling
    • Central
    Features
    • Flooring: Tile, Carpet
    • Has fireplace: No
    Interior area
    • Total interior livable area: 2,013 sqft

    Property

    Parking
    • Total spaces: 2
    • Parking features: Garage - Attached
    Features
    • Exterior features: Other
    Details
    • Parcel number: R165093000V0013

    Construction

    Type & style
    • Home type: SingleFamily
    Materials
    • Foundation: Slab
    • Roof: Composition
    Condition
    • Year built: 2014

    Community & HOA

    HOA
    • Has HOA: Yes
    • HOA fee: $38 monthly
    Location
    • Region: Cedar Park

    Financial & listing details

    • Price per square foot: $264/sqft
    • Tax assessed value: $611,943
    • Annual tax amount: $8,552

    Price history

    DateEventPrice
    11/30/2016Sold--
    Source: Agent Provided Report a problem
    10/6/2016Price change$339,000-3.1%$168/sqft
    Source: New Home Solutions Realty #5938024 Report a problem
    9/20/2016Price change$350,000-1.1%$174/sqft
    Source: New Home Solutions Realty #5938024 Report a problem
    9/13/2016Price change$354,000-0.3%$176/sqft
    Source: New Home Solutions Realty #5938024 Report a problem
    9/6/2016Price change$355,000-2.7%$176/sqft
    Source: New Home Solutions Realty #5938024 Report a problem
    8/16/2016Price change$365,000-2.7%$181/sqft
    Source: New Home Solutions Realty #5938024 Report a problem
    7/21/2016Listed for sale$375,000$186/sqft
    Source: New Home Solutions Realty #5938024 Report a problem
    6/15/2015Sold--
    Source: Agent Provided Report a problem
    9/29/2014Sold--
    Source: Agent Provided Report a problem

    Public tax history

    YearProperty taxesTax assessment
    2025$8,552 +7.5%$555,773 +10%
    2024$7,957 +11.1%$505,248 +10%
    2023$7,164 -5.7%$459,316 +10%
    2022$7,597 -1.9%$417,560 +10%
    2021$7,746 -0.8%$379,600 +5%
    2020$7,807 +3.5%$361,451 +3.9%
    2019$7,542 +2.1%$347,851 +1%
    2018$7,388 $344,506 +4.8%
    2017$7,388 -5.7%$328,681 -3.4%
    2016$7,832 +52.4%$340,342 +6.6%
    2015$5,139 $319,358 +50.6%
    2014$5,139 $212,086
    Find assessor info on the county website

    Neighborhood: 78613

    Nearby schools

    GreatSchools rating
    Schools provided by the listing agent
    • Elementary: Patsy Sommer
    • High: Round Rock
    • District: Round Rock Isd

    Source: The MLS. This data may not be complete. We recommend contacting the local school district to confirm school assignments for this home.

    Get a cash offer in 3 minutes
    Find out how much your home could sell for in as little as 3 minutes with a no-obligation cash offer.
    Estimated market value
    $532,000
    Get a cash offer in 3 minutes
    Find out how much your home could sell for in as little as 3 minutes with a no-obligation cash offer.
    Estimated market value
    $532,000