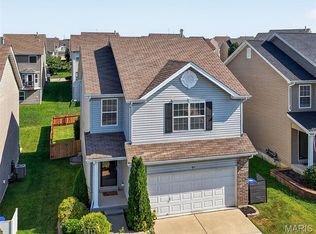
Welcome to 609 Spring Manor! This beautifully updated home offers three levels of living space with room for everyone. The open-concept main level features a stunning kitchen renovation (2022) with white cabinetry, quartz countertops, tile backsplash, and stainless steel appliances. The great room is anchored by an inviting electric fireplace. Upstairs, the spacious primary suite offers TWO walk-in closets and a spa-inspired bath with separate tub and shower. Secondary bedrooms share a well-appointed hall bath, while custom closet organizers throughout provide exceptional storage. The finished lower level offers flexible space for recreation, entertaining, or a home office. Enjoy outdoor living in the level backyard with patio.
Pending
Listed by: Fox & Riley Real Estate • Tracy L Peterson • 314-313-7355
$340,000
609 Spring Mnr, O'Fallon, MO 63368
3beds
2,314sqft
Single Family Residence
Built in 2011
4,791 Square Feet Lot
$-- Zestimate®
$147/sqft
$34/mo HOA
What's special
Beautifully updated homeQuartz countertopsLevel backyard with patioCustom closet organizers throughoutSpacious primary suiteStainless steel appliancesWell-appointed hall bath
- 5 days
- 246
- 27
Likely to sell faster than
Zillow last checked:
Listing updated:
Listed by:
Tracy L Peterson 314-313-7355,
Fox & Riley Real Estate
Source: MARIS,MLS#: 26061486 Originating MLS: St. Charles County Association of REALTORS
Originating MLS: St. Charles County Association of REALTORSFacts & features
Interior
Bedrooms & bathrooms
- Bedrooms: 3
- Bathrooms: 3
- Full bathrooms: 2
- 1/2 bathrooms: 1
- Main level bathrooms: 1
Heating
- Forced Air, Natural Gas
Cooling
- Central Air
Appliances
- Included: Stainless Steel Appliance(s), Dishwasher, Disposal, Microwave, Electric Range
Features
- Breakfast Bar, Built-in Features, Ceiling Fan(s), Open Floorplan, Pantry, Recessed Lighting, Solid Surface Countertop(s), Walk-In Closet(s)
- Doors: Panel Door(s)
- Basement: Partially Finished,Full,Sump Pump
- Number of fireplaces: 1
- Fireplace features: Electric, Great Room
Interior area
- Total structure area: 2,314
- Total interior livable area: 2,314 sqft
- Finished area above ground: 1,689
- Finished area below ground: 625
Property
Parking
- Total spaces: 2
- Parking features: Garage - Attached
- Attached garage spaces: 2
Features
- Levels: Two
Lot
- Size: 4,791 Square Feet
- Features: Level
Details
- Parcel number: 40036A42900070E.0000000
- Special conditions: Standard
Construction
Type & style
- Home type: SingleFamily
- Architectural style: Traditional
- Property subtype: Single Family Residence
Materials
- Vinyl Siding
Condition
- Year built: 2011
Utilities & green energy
- Electric: Other
- Sewer: Public Sewer
- Water: Public
- Utilities for property: Cable Available, Underground Utilities
Community & HOA
Community
- Subdivision: Vlgs At Springhurst #6
HOA
- Has HOA: Yes
- Amenities included: Fitness Center, Pool
- Services included: Common Area Maintenance, Pool
- HOA fee: $410 annually
- HOA name: Springhurst
Location
- Region: Ofallon
Financial & listing details
- Price per square foot: $147/sqft
- Tax assessed value: $301,555
- Annual tax amount: $3,816
- Date on market: 9/25/2026
- Cumulative days on market: 5 days
- Listing terms: Cash,Conventional,FHA,VA Loan
- Ownership: Private
Estimated market value
Not available
Estimated sales range
Not available
Not available
Price history
| Date | Event | Price |
|---|---|---|
| 9/28/2026 | Pending sale | $340,000$147/sqft |
Source:  MARIS #26061486 Report a problem MARIS #26061486 Report a problem | ||
| 9/25/2026 | Listed for sale | $340,000$147/sqft |
Source: MARIS #26061486 Report a problem | ||
| 4/28/2011 | Sold | -- |
Source: Public Record Report a problem | ||
Public tax history
| Year | Property taxes | Tax assessment |
|---|---|---|
| 2025 | $3,816 +8% | $57,295 +11.3% |
| 2024 | $3,533 -0.1% | $51,489 |
| 2023 | $3,536 +14.6% | $51,489 +23.1% |
| 2022 | $3,085 | $41,838 |
| 2021 | -- | $41,838 +7.4% |
| 2020 | -- | $38,942 |
| 2019 | $2,800 | $38,942 +5.4% |
| 2018 | $2,800 +0.9% | $36,951 |
| 2017 | $2,776 +4.3% | $36,951 +8.7% |
| 2016 | $2,662 +9.4% | $33,986 +7.8% |
| 2015 | $2,432 +15% | $31,516 +7.2% |
| 2014 | $2,114 | $29,389 |
| 2013 | -- | $29,389 -4% |
| 2012 | -- | $30,614 +302.8% |
| 2011 | -- | $7,600 |
| 2010 | -- | $7,600 |
| 2009 | -- | $7,600 |
| 2008 | -- | -- |
Find assessor info on the county website
Monthly payment
Est. payment
Payment breakdown
Explore the cost of this home by adjusting the details. Changes won't be saved.Climate risks
Neighborhood: 63368
Nearby schools
Schools provided by the listing agent
- Elementary: Prairie View Elem.
- Middle: Frontier Middle
- High: Liberty
Source: MARIS. This data may not be complete. We recommend contacting the local school district to confirm school assignments for this home.


Similar homes
- $333,0003 bd3 ba1.9k sqft429 Briarchase Pl, Lake Saint Louis, MO 63367For Sale
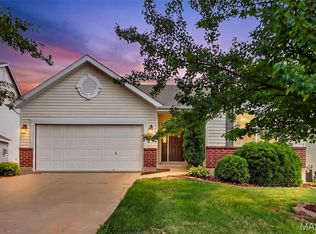
 MLS ID #26049505, Michelle Syberg, Mid America Property Partners. MARIS
 - $295,0002 bd2 ba1.2k sqft37 Sommer Circle Dr, O'Fallon, MO 63368For Sale
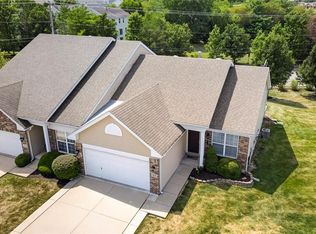 MLS ID #26045993, Wayne Norwood, Janet McAfee Inc.. MARIS
 - $420,0004 bd4 ba2.7k sqft526 Springhurst Pkwy, O'Fallon, MO 63368For Sale
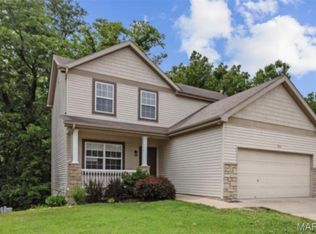 MLS ID #26030560, Amanda A Alejandro, Realty Shop. MARIS
 - $438,5003 bd2 ba2.6k sqft327 Dalriada Blvd, O'Fallon, MO 63368For Sale
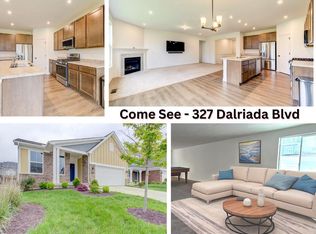 MLS ID #26061794, Lisa E Menichino, Coldwell Banker Realty - Gundaker. MARIS
 - $382,0003 bd2 ba2.3k sqft2212 Harborside Dr, Dardenne Prairie, MO 63368For SaleMLS ID #26031441, Ben Lytle, Opendoor Brokerage LLC. MARIS
- $350,1403 bd3 ba1.7k sqftBurlington, Lake Saint Louis, MO 63367New ConstructionMARIS
- $310,0003 bd3 ba1.3k sqft345 Newbridge Way, O'Fallon, MO 63368For SaleMLS ID #26056681, Bryan Jones, Real Broker LLC. MARIS
- $499,9003 bd3 ba1.8k sqft337 Dalriada Blvd, O'Fallon, MO 63368For SaleMLS ID #26058018, Dawn M LaBeau, ReeceNichols Real Estate. MARIS
- $370,0003 bd3 ba2.6k sqft2417 S Lakeridge Ct, Lake Saint Louis, MO 63367For SaleMLS ID #26053866, Stephanie L Parson, Keller Williams Realty West. MARIS
- $410,0004 bd3 ba2.5k sqft1805 English Oak Dr, Lake Saint Louis, MO 63367For SaleMLS ID #26053887, Shelby Latham, Magnolia Real Estate. MARIS
- $450,0004 bd4 ba2.3k sqft904 Hampshire Heath Dr, Dardenne Prairie, MO 63368For SaleMLS ID #26055484, Malori L Nguyen, Coldwell Banker Realty - Gundaker. MARIS
- $364,9003 bd3 ba1.3k sqft96 Mora Blvd, O'Fallon, MO 63368For SaleMLS ID #26058084, Jason W Jacobs, Legacy Realty Group. MARIS
- $309,9003 bd3 ba1.6k sqft29 Edenshire Ct #69B, O'Fallon, MO 63368For SaleMLS ID #26057766, Tammy L Hermann, Graham & Grace Realty. MARIS
- $358,1473 bd3 ba1.7k sqft154 Ripple Creek Dr, Lake Saint Louis, MO 63367New ConstructionMARIS
- $314,9003 bd2 ba1.7k sqft2 Burlington At Rosewood Grv, Lake Saint Louis, MO 63367New ConstructionMLS ID #26029604, Pamela Chyba, ListWithFreedom.com Inc. MARIS
- $237,4002 bd3 ba1.2k sqft425 Wild Oak Dr, O'Fallon, MO 63368For SaleMLS ID #26055844, April Brower, Worth Clark Realty. MARIS
- $275,0003 bd2 ba1.2k sqft214 Oakridge Ln, Lake Saint Louis, MO 63367For SaleMLS ID #26059535, Evelyn M Krazer, Sunshine Realty. MARIS
