Skip main navigation
Closed
  • $570,000

    609 Spring Water, Waleska, GA 30183

    5beds
    3,666sqft
    Single Family Residence
    Built in 2022
    10,018 Square Feet Lot
    $570,800 Zestimate®
    $155/sqft
    $3,753 Estimated rent

    Home value

    $570,800

    $542,000 - $599,000

    $3,753/mo

    Zestimate® history
    Loading
    Loading...

    Owner options

    List your home for rent

    $3,753/mo

    Rent Zestimate®

    Find your next renter with Zillow Rental Manager. Plus, with online applications, you can quickly screen prospective tenants – for free.

    Learn more

    $3,753/mo

    Rent Zestimate®

    Refinance and save

    $6,258/mo

    Est. payment

    Refinancing to a lower rate could help reduce your monthly payments and save thousands over the life of the loan.

    See today's rates

    $6,258/mo

    Est. payment

    Explore your selling options

    Work with a Zillow partner agent

    Leverage their expertise and Zillow's premium Showcase listings to get your home seen by more buyers.

    Get started

    List with your own agent

    Get your home in front of millions of buyers by listing it on Zillow.

    Learn how to do it

    Sell it yourself

    Take full control of how buyers see your home on Zillow by listing For Sale by Owner (FSBO).

    List your home

    What's special

    Modern finishes and fixturesBonus loft spacePeaceful tree-lined backyardAbundant natural lightVersatile living spacesInviting covered front porchClassic architectural style
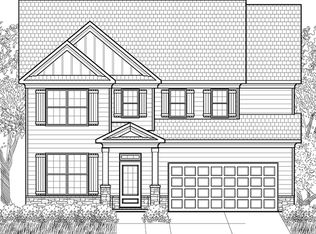
    Interest rate buydown available! NO HOA for the first year!! Welcome to the charming community of Lake Arrowhead nestled in the foothills of the North Georgia mountains, where you will find this beautifully appointed 5-bedroom, 3.5 bath home with bonus loft space and a fully finished basement. Perfectly situated on a quiet cul de sac lot with exceptional curb appeal from the classic architectural style to the inviting covered front porch and spacious lot, this home makes a lasting first impression. Step inside the welcoming foyer and you will immediately notice the updated flooring, abundant natural light, neutral paint tones, and modern finishes and fixtures throughout. The open concept main living area is designed for both everyday comfort and effortless entertaining. The family room features a cozy stone fireplace and large windows overlooking the peaceful backyard. The kitchen is a true centerpiece, boasting sleek gray cabinetry, granite countertops, under cabinet lighting, tile backsplash, stainless steel appliances including built in double ovens, a pantry, and an impressive center island with breakfast bar seating. The adjacent dining area flows seamlessly between the kitchen and family room and opens directly to the spacious back deck, perfect for hosting gatherings or enjoying casual meals outdoors. The primary suite is conveniently located on the main level and offers a serene retreat with beautiful windows overlooking the wooded scenery. The en suite bath features a soaking tub, double vanities, an oversized tile shower, and a walk in closet. Also on the main level, you will find a laundry room, mudroom space, and a convenient half bath. Upstairs, a finished loft provides flexible space ideal for a secondary sitting area, game room, or study. Three additional spacious bedrooms share a full bath with double sinks and a shower/tub combo. The finished basement expands your living space even further, offering endless possibilities whether you envision a home theater, gym, or entertainment area. A kitchenette makes hosting easy, while the additional bedroom and full bath create the perfect setup for an in law suite, teen suite, or private guest retreat. The walkout basement is steps away to the charming patio where you can enjoy the peaceful, tree-lined backyard. With versatile living spaces, thoughtful upgrades, and a desirable cul de sac location, this home offers comfort, style, and room to grow. Located in the highly sought after Lake Arrowhead community, residents enjoy resort style amenities including a 540 acre lake with marina, championship golf course, clubhouse with dining, two pools, tennis and pickleball courts, hiking trails, parks, and year round activities, all within a gated community.

    Zillow last checked:

    Listing updated:

    Listed by:

    Jeff Leshin 678-488-0043,

    Real Broker, LLC,

    Danielle Leshin 480-216-8271,

    Real Broker, LLC

    Bought with:

    Kristina Valente, 411060

    Atlanta Communities

    Source: GAMLS,MLS#: 10698570MLS Logo

    Facts & features

    Interior

    Bedrooms & bathrooms
    • Bedrooms: 5
    • Bathrooms: 4
    • Full bathrooms: 3
    • 1/2 bathrooms: 1
    • Main level bathrooms: 1
    • Main level bedrooms: 1
    Rooms
    • Room types: Bonus Room, Foyer, Loft, Other
    Kitchen
    • Features: Breakfast Area, Breakfast Bar, Kitchen Island, Pantry
    Heating
    • Central, Natural Gas, Other
    Cooling
    • Ceiling Fan(s), Central Air, Other
    Appliances
    • Included: Dishwasher, Disposal, Microwave, Other, Refrigerator
    • Laundry: Other
    Features
    • Double Vanity, Master On Main Level, Other, Walk-In Closet(s)
    • Flooring: Carpet, Other, Vinyl
    • Windows: Bay Window(s), Double Pane Windows
    • Basement: Bath Finished,Exterior Entry,Finished,Full,Interior Entry
    • Number of fireplaces: 1
    • Fireplace features: Family Room
    • Common walls with other units/homes: No Common Walls
    Interior area
    • Total structure area: 3,666
    • Total interior livable area: 3,666 sqft
    • Finished area above ground: 2,372
    • Finished area below ground: 1,294

    Property

    Parking
    • Total spaces: 2
    • Parking features: Garage
    • Has garage: Yes
    Features
    • Levels: Three Or More
    • Stories: 3
    • Patio & porch: Deck
    • Exterior features: Other
    • Body of water: Lake Arrowhead
    Lot
    • Size: 10,018 Square Feet
    • Features: Cul-De-Sac, Level
    Details
    • Parcel number: 22N02A 039

    Construction

    Type & style
    • Home type: SingleFamily
    • Architectural style: Other,Traditional
    • Property subtype: Single Family Residence
    Materials
    • Other
    • Roof: Composition
    Condition
    • Resale
    • New construction: No
    • Year built: 2022

    Utilities & green energy

    • Electric: 220 Volts
    • Sewer: Public Sewer
    • Water: Public
    • Utilities for property: Cable Available, Electricity Available, High Speed Internet, Natural Gas Available, Phone Available, Sewer Available, Underground Utilities, Water Available

    Community & HOA

    Community
    • Features: Clubhouse, Fitness Center, Gated, Golf, Lake, Marina, Playground, Pool, Tennis Court(s)
    • Security: Gated Community
    • Subdivision: Lake Arrowhead
    HOA
    • Has HOA: Yes
    • Services included: Reserve Fund, Security, Swimming, Tennis
    • HOA fee: $2,700 annually
    Location
    • Region: Waleska

    Financial & listing details

    • Price per square foot: $155/sqft
    • Tax assessed value: $543,200
    • Annual tax amount: $1,530
    • Date on market: 2/26/2026
    • Cumulative days on market: 195 days
    • Listing agreement: Exclusive Right To Sell
    • Electric utility on property: Yes

    Price history

    DateEventPrice
    10/15/2026Sold$570,000-1.7%$155/sqft
    Source: GAMLS #10698570 Report a problem
    9/9/2026Pending sale$579,900$158/sqft
    Source: GAMLS #10698570 Report a problem
    9/5/2026Listed for sale$579,900-0.9%$158/sqft
    Source: FMLS GA #7720028 Report a problem
    2/26/2026Listed for sale$585,000-2.5%$160/sqft
    Source: FMLS GA #7720028 Report a problem
    10/8/2025Listing removed$599,998$164/sqft
    Source: FMLS GA #7569643 Report a problem
    9/12/2025Price change$599,9980%$164/sqft
    Source: GAMLS #10513918 Report a problem
    6/25/2025Price change$599,9990%$164/sqft
    Source: GAMLS #10513918 Report a problem
    5/16/2025Price change$600,000-4%$164/sqft
    Source: GAMLS #10513918 Report a problem
    5/2/2025Listed for sale$625,000+568081.8%$170/sqft
    Source: FMLS GA #7569643 Report a problem
    12/20/2024Sold$110-100%
    Source: Public Record Report a problem
    12/30/2022Sold$474,086$129/sqft
    Source: Public Record Report a problem

    Public tax history

    YearProperty taxesTax assessment
    2025$1,530 +1.6%$217,280 +16.5%
    2024$1,506 +0.4%$186,480 +1.9%
    2023$1,500 +106.8%$183,040 +563.2%
    2022$725 +145.7%$27,600 +165.4%
    2021$295 -0.1%$10,400
    2020$296 $10,400
    2019$296 -7.7%$10,400 -62.9%
    2018$320 -0.8%$28,000 -50%
    2017$323 +70%$56,000 +243.6%
    2016$190 $16,300
    2015$190 -1.2%$16,300
    2014$192 -1.6%$16,300
    2013$195 -6.6%$16,300 -6.3%
    2012$209 -36.1%$17,400 -37.9%
    2011$327 -31.4%$28,000 +66.7%
    2010$477 -25.8%$16,800 -30%
    2009$643 +2.2%$24,000
    2008$629 $24,000
    Find assessor info on the county website

    Neighborhood: 30183

    Nearby schools

    GreatSchools rating
    Schools provided by the listing agent
    • Elementary: R M Moore
    • Middle: Teasley
    • High: Cherokee

    Source: GAMLS. This data may not be complete. We recommend contacting the local school district to confirm school assignments for this home.

    Get a cash offer in 3 minutes
    Find out how much your home could sell for in as little as 3 minutes with a no-obligation cash offer.
    Estimated market value

    $570,800

    Get a cash offer in 3 minutes
    Find out how much your home could sell for in as little as 3 minutes with a no-obligation cash offer.
    Estimated market value

    $570,800