Prepare to be impressed by this beautiful and welcoming 4-bedroom, 3.1-bathroom Georgian home, perfectly situated in Gates Creek, one of Oswego's premier neighborhoods. From the moment you step into the grand two-story foyer, you'll notice the exceptional craftsmanship, vaulted ceilings, and an abundance of natural light that flows effortlessly throughout the open floor plan. The main level features upgrades such as gleaming hardwood floors throughout most of its area, crown molding, classic cased doorways, and traditional 6-panel doors. A bright first-floor flex room complete with French doors is ideal for a private home office or den. The gourmet eat-in kitchen is the heart of the home, boasting premium granite countertops, a large center island, stainless steel appliances, a built-in wine cooler, recessed lighting, and a spacious eating area with double doors to the back patio. In the adjacent family room, sunlight floods through the large triple window with transom windows above. Relax by the beautiful wood-burning fireplace, equipped with a convenient gas starter for chilly evenings. Ascend to the second level, featuring a primary bedroom with a dramatic tray ceiling, an expansive walk-in closet, and a spa-like en-suite bath, with ceramic tile flooring and wainscoting, cherry-stained cabinetry, a relaxing jetted tub, and a separate shower stall. Three additional generously-sized bedrooms with ample closet space share a beautifully updated hall bathroom, complete with a newer vanity and premium granite countertops. The finished basement expands your living space with a huge, professionally finished recreation room with impressive elevated ceiling, an updated full bathroom, and a large laundry room. Enjoy peace of mind with replacement Andersen windows, custom blinds, and a smart thermostat for climate control. Step outside to a gorgeous, custom-stamped concrete patio with a built-in retaining wall - perfect for summer BBQs. Plus, a spacious 3-car garage offers plenty of room for vehicles and storage. This home is a perfect blend of classic elegance and modern convenience, meticulously maintained and move-in ready. A job change requires the seller to leave what was hoped to be their forever home - make it yours!
Active
$560,000
609 Spruce Ct, Oswego, IL 60543
4beds
2,892sqft
Single Family Residence
Built in 2002
10,454 Square Feet Lot
$-- Zestimate®
$194/sqft
$-- HOA
What's special
Recessed lightingLarge center islandCrown moldingOpen floor planGourmet eat-in kitchenAbundance of natural lightCherry-stained cabinetry
- --
- 583
- views
- 26
- saves
Zillow last checked:
Listing updated:
Listed by:
Alice Chin 630-854-3725,
Compass,
James Gargano 630-204-2950,
Compass
Source: MRED as distributed by MLS GRID,MLS#: 12666077
Facts & features
Interior
Bedrooms & bathrooms
- Bedrooms: 4
- Bathrooms: 4
- Full bathrooms: 3
- 1/2 bathrooms: 1
Rooms
- Room types: Recreation Room, Mud Room, Office
Primary bedroom
- Features: Flooring (Carpet), Bathroom (Full)
- Level: Second
- Area: 240 Square Feet
- Dimensions: 20X12
Bedroom 2
- Features: Flooring (Carpet)
- Level: Second
- Area: 132 Square Feet
- Dimensions: 12X11
Bedroom 3
- Features: Flooring (Carpet)
- Level: Second
- Area: 132 Square Feet
- Dimensions: 12X11
Bedroom 4
- Features: Flooring (Carpet)
- Level: Second
- Area: 121 Square Feet
- Dimensions: 11X11
Dining room
- Features: Flooring (Hardwood), Window Treatments (Plantation Shutters)
- Level: Main
- Area: 180 Square Feet
- Dimensions: 15X12
Family room
- Features: Flooring (Carpet)
- Level: Main
- Area: 285 Square Feet
- Dimensions: 19X15
Kitchen
- Features: Kitchen (Island, Granite Counters, Pantry), Flooring (Hardwood)
- Level: Main
- Area: 180 Square Feet
- Dimensions: 15X12
Laundry
- Features: Flooring (Ceramic Tile)
- Level: Basement
- Area: 143 Square Feet
- Dimensions: 13X11
Living room
- Features: Flooring (Hardwood)
- Level: Main
- Area: 192 Square Feet
- Dimensions: 16X12
Mud room
- Features: Flooring (Hardwood)
- Level: Main
- Area: 42 Square Feet
- Dimensions: 7X6
Office
- Features: Flooring (Hardwood)
- Level: Main
- Area: 130 Square Feet
- Dimensions: 13X10
Recreation room
- Features: Flooring (Carpet)
- Level: Basement
- Area: 330 Square Feet
- Dimensions: 30X11
Heating
- Natural Gas, Forced Air
Cooling
- Central Air
Appliances
- Included: Range, Microwave, Dishwasher, Refrigerator, Humidifier, Gas Water Heater
- Laundry: Laundry Chute
Features
- Vaulted Ceiling(s), Walk-In Closet(s), Granite Counters, Separate Dining Room, Pantry
- Flooring: Hardwood
- Doors: French Doors, Panel Door(s), 6 Panel Door(s)
- Windows: Blinds, Plantation Shutters
- Basement: Finished,Full
- Number of fireplaces: 1
- Fireplace features: Wood Burning, Gas Starter, Family Room
Interior area
- Total structure area: 1,302
- Total interior livable area: 2,892 sqft
Property
Parking
- Total spaces: 3
- Parking features: Asphalt, Garage Door Opener, Yes, Garage Owned, Attached, Garage
- Attached garage spaces: 3
- Has uncovered spaces: Yes
Accessibility
- Accessibility features: No Disability Access
Features
- Stories: 2
Lot
- Size: 10,454 Square Feet
- Dimensions: 91x116
Details
- Parcel number: 0213250022
- Special conditions: None
- Other equipment: Water-Softener Owned, Ceiling Fan(s), Sump Pump
Construction
Type & style
- Home type: SingleFamily
- Architectural style: Traditional
- Property subtype: Single Family Residence
Materials
- Vinyl Siding, Brick
- Foundation: Concrete Perimeter
- Roof: Asphalt
Condition
- New construction: No
- Year built: 2002
Utilities & green energy
- Sewer: Public Sewer
- Water: Public
Community & HOA
Community
- Features: Curbs, Sidewalks, Street Lights, Street Paved
- Security: Carbon Monoxide Detector(s)
- Subdivision: Gates Creek
HOA
- Services included: None
Location
- Region: Oswego
Financial & listing details
- Price per square foot: $194/sqft
- Tax assessed value: $455,016
- Annual tax amount: $7,824
- Date on market: 6/18/2026
- Ownership: Fee Simple
Estimated market value
Not available
Estimated sales range
Not available
Not available
Price history
| Date | Event | Price |
|---|---|---|
| 8/5/2025 | Sold | $545,000+1.1%$188/sqft |
Source:  MRED as distributed by MLS GRID #12395849 Report a problem MRED as distributed by MLS GRID #12395849 Report a problem | ||
| 8/4/2025 | Pending sale | $539,000$186/sqft |
Source: MRED as distributed by MLS GRID #12395849 Report a problem | ||
| 7/8/2025 | Contingent | $539,000$186/sqft |
Source: MRED as distributed by MLS GRID #12395849 Report a problem | ||
| 6/20/2025 | Listed for sale | $539,000+54%$186/sqft |
Source: MRED as distributed by MLS GRID #12395849 Report a problem | ||
| 7/23/2018 | Sold | $350,000-2.8%$121/sqft |
Source: MRED as distributed by MLS GRID #09940756 Report a problem | ||
| 5/21/2018 | Pending sale | $359,900$124/sqft |
Source: Coldwell Banker The Real Estate Group #09940756 Report a problem | ||
| 5/20/2018 | Listed for sale | $359,900$124/sqft |
Source: Coldwell Banker The Real Estate Group #09940756 Report a problem | ||
| 5/20/2018 | Pending sale | $359,900$124/sqft |
Source: Coldwell Banker The Real Estate Group #09940756 Report a problem | ||
| 5/7/2018 | Listed for sale | $359,900+10.7%$124/sqft |
Source: Coldwell Banker The Real Estate Group #09940756 Report a problem | ||
| 5/19/2016 | Sold | $325,000-4.1%$112/sqft |
Source: Public Record Report a problem | ||
| 2/25/2016 | Listed for sale | $339,000-5.8%$117/sqft |
Source: RE/MAX of Naperville #09148024 Report a problem | ||
| 7/2/2007 | Sold | $360,000+10.1%$124/sqft |
Source: Public Record Report a problem | ||
| 1/21/2003 | Sold | $327,000$113/sqft |
Source: Public Record Report a problem | ||
Public tax history
| Year | Property taxes | Tax assessment |
|---|---|---|
| 2024 | $11,634 +3.2% | $151,672 +11.8% |
| 2023 | $11,269 +7.3% | $135,700 +10.1% |
| 2022 | $10,499 +3.7% | $123,196 +7.1% |
| 2021 | $10,123 +1.6% | $115,064 +1.8% |
| 2020 | $9,965 +1.7% | $113,071 +3% |
| 2019 | $9,799 | $109,777 +5.7% |
| 2018 | $9,799 +1.1% | $103,895 +3.5% |
| 2017 | $9,691 +5.8% | $100,400 +7.3% |
| 2016 | $9,162 +113.2% | $93,555 +11.3% |
| 2015 | $4,297 | $84,037 +2.8% |
| 2014 | $4,297 | $81,754 |
| 2013 | -- | $81,754 -6.5% |
| 2012 | -- | $87,400 -11.4% |
| 2011 | -- | $98,617 -10.2% |
| 2010 | -- | $109,794 -10% |
| 2009 | -- | $122,020 +3% |
| 2008 | -- | $118,469 |
| 2007 | -- | $118,469 |
| 2006 | $8,158 | $118,469 +3.6% |
| 2005 | -- | $114,367 |
| 2004 | $8,067 +570.6% | $114,367 -1.9% |
| 2003 | $1,203 | $116,523 +11.5% |
| 2002 | $1,203 +734.2% | $104,515 +543.6% |
| 2001 | $144 | $16,240 +3960% |
| 2000 | -- | $400 |
Find assessor info on the county website
Monthly payment
Est. payment
Payment breakdown
Explore the cost of this home by adjusting the details. Changes won't be saved.Climate risks
Neighborhood: 60543
Nearby schools
Schools provided by the listing agent
- Elementary: Fox Chase Elementary School
- Middle: Traughber Junior High School
- High: Oswego High School
- District: 308
Source: MRED as distributed by MLS GRID. This data may not be complete. We recommend contacting the local school district to confirm school assignments for this home.


Similar homes
- $445,0004 bd3 ba2.2k sqft36 Crofton Ct, Oswego, IL 60543Active
 MLS ID #12743995, Lisa Hillman, john greene, Realtor. MRED as distributed by MLS GRID
 - $530,0004 bd3 ba3.3k sqft236 Isleview Dr, Oswego, IL 60543Active
 MLS ID #12722695, Craig Caffarello, BPOR,CNC,E-PRO,SFR, Your Place Realty Group. MRED as distributed by MLS GRID
 - $499,0004 bd3 ba2.3k sqft502 Crystal Ct, Oswego, IL 60543New
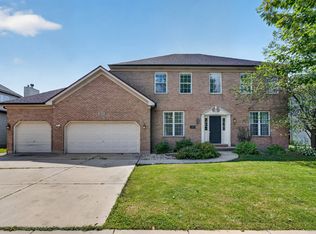 MLS ID #12743716, Keith Kreis, CNC,E-PRO,SFR,SRS, Charles Rutenberg Realty of IL. MRED as distributed by MLS GRID
 - $559,0004 bd4 ba2.7k sqft321 Parker Pl, Oswego, IL 60543Active
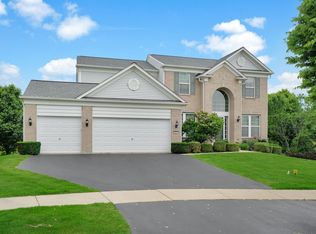 MLS ID #12715471, Chandra Kurupati, Keller Williams Infinity. MRED as distributed by MLS GRID
