Skip main navigation
Sold for $467,500
  • $467,500

    609 Statenville Ct, Ocoee, FL 34761

    3beds
    1,979sqft
    Single Family Residence
    Built in 1998
    0.26 Acres Lot
    $467,500 Zestimate®
    $236/sqft
    $2,691 Estimated rent

    Home value

    $467,500

    $430,000 - $505,000

    $2,691/mo

    Zestimate® history
    Loading
    Loading...

    Owner options

    List your home for rent

    $2,691/mo

    Rent Zestimate®

    Find your next renter with Zillow Rental Manager. Plus, with online applications, you can quickly screen prospective tenants – for free.

    Learn more

    $2,691/mo

    Rent Zestimate®

    Refinance and save

    $3,406/mo

    Est. payment

    Refinancing to a lower rate could help reduce your monthly payments and save thousands over the life of the loan.

    See today's rates

    $3,406/mo

    Est. payment

    Explore your selling options

    Work with a Zillow partner agent

    Leverage their expertise and Zillow's premium Showcase listings to get your home seen by more buyers.

    Get started

    List with your own agent

    Get your home in front of millions of buyers by listing it on Zillow.

    Learn how to do it

    Sell it yourself

    Take full control of how buyers see your home on Zillow by listing For Sale by Owner (FSBO).

    List your home

    What's special

    Granite and stone countertopsStately double doorsCrisp white cabinetryHandy cabana bathSparkling splash pool
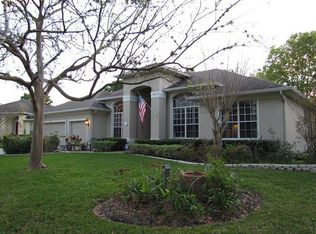
    Tucked away on a quiet cul-de-sac in Admiral Pointe, this inviting 3-bedroom, 2-bath home is the kind of place you look forward to coming back to day after day! PLUS... up to $5,000 in seller credit towards closing costs for those personal upgrades! Stately double doors set the tone as you step inside to 12' ceilings and elegant crown molding throughout the home. To the left, the dining room has a dramatic tray ceiling that will catch your eye. The home feels bright and airy, with an open floor plan, crisp white cabinetry, granite and stone countertops. The living area is anchored by an entertainment center that’s truly a conversation piece—ornate custom wood trim frames the space, paired with striking scrolled metal doors that add both style and character. Sliding doors from both the living area and the master bedroom open directly onto your private outdoor oasis: a sprawling screened patio with a sparkling splash pool, perfect for lounging, grilling, or gathering with friends, rain or shine. There’s even a handy cabana bath, so pool days stay easy and mess-free. Inside, the spacious den gives you flexibility for a home office, playroom, or a quiet spot to relax. The master suite is a true retreat, roomy enough for all your favorite furniture, with its own private access to the patio. In the bath, dual sinks, a luxurious garden tub, and a walk-in shower bring a little spa feeling to everyday life. Living in Admiral Pointe means enjoying a true lakeside lifestyle. Homes here are generously sized, set against a backdrop of mature landscaping and established charm. Residents have access to a private boat ramp for Starke Lake and Lake Olympia—ideal for afternoon fishing or weekend adventures on the water. The community also features a playground and a peaceful gazebo park, giving you even more ways to unwind close to home. Location is another major plus: you’re tucked away in a tranquil part of Ocoee, yet just minutes from SR 429, the Florida Turnpike, and top-rated schools. Winter Garden Village is right nearby, making shopping, dining, and entertainment a breeze. With thoughtful upgrades throughout and a location that puts you in the heart of it all, 609 Statenville Court is more than just a house. It’s the lakeside lifestyle you’ve been dreaming about. All room, home, and lot sizes are estimated; exact measurements and HOA fees/requirements should be verified by the buyer or their agent/broker.

    Zillow last checked:

    Listing updated:

    Listed by:

    Cathy Starkweather 407-274-8476,

    LA ROSA REALTY LLC 321-939-3748

    Bought with:

    Joe Hyacinthe, Jr., 3419238

    LA ROSA REALTY LLC

    Source: Stellar MLS,MLS#: O6398881MLS LogoOriginating MLS: Osceola

    Facts & features

    Interior

    Bedrooms & bathrooms
    • Bedrooms: 3
    • Bathrooms: 2
    • Full bathrooms: 2
    Rooms
    • Room types: Breakfast Room Separate, Den/Library/Office, Great Room
    Primary bedroom
    • Features: Ceiling Fan(s), En Suite Bathroom, Walk-In Closet(s)
    • Level: First
    • Area: 217.8 Square Feet
    • Dimensions: 16.5x13.2
    Bedroom 2
    • Features: Ceiling Fan(s), Built-in Closet
    • Level: First
    • Area: 130.98 Square Feet
    • Dimensions: 11.8x11.1
    Bedroom 3
    • Features: Ceiling Fan(s), Built-in Closet
    • Level: First
    • Area: 130.98 Square Feet
    • Dimensions: 11.8x11.1
    Primary bathroom
    • Features: En Suite Bathroom, Exhaust Fan, Garden Bath, Tub with Separate Shower Stall
    • Level: First
    • Area: 219.12 Square Feet
    • Dimensions: 13.2x16.6
    Bathroom 2
    • Level: First
    • Area: 88.14 Square Feet
    • Dimensions: 7.8x11.3
    Dinette
    • Features: No Closet
    • Level: First
    • Area: 48.96 Square Feet
    • Dimensions: 9.6x5.1
    Dining room
    • Features: No Closet
    • Level: First
    • Area: 132 Square Feet
    • Dimensions: 12x11
    Kitchen
    • Features: Breakfast Bar, Exhaust Fan, Granite Counters, Pantry
    • Level: First
    • Area: 131.1 Square Feet
    • Dimensions: 11.4x11.5
    Living room
    • Features: Built-In Shelving, Ceiling Fan(s)
    • Level: First
    • Area: 268.47 Square Feet
    • Dimensions: 17.1x15.7
    Office
    • Features: Ceiling Fan(s)
    • Level: First
    • Area: 153.12 Square Feet
    • Dimensions: 13.2x11.6
    Heating
    • Central, Electric
    Cooling
    • Central Air
    Appliances
    • Included: Disposal, Dryer, Electric Water Heater, Microwave, Range, Refrigerator, Washer
    • Laundry: Inside, Laundry Room
    Features
    • Eating Space In Kitchen, High Ceilings, Living Room/Dining Room Combo, Split Bedroom, Tray Ceiling(s)
    • Flooring: Carpet, Ceramic Tile, Engineered Hardwood, Hardwood
    • Doors: Sliding Doors
    • Has fireplace: No
    Interior area
    • Total structure area: 2,875
    • Total interior livable area: 1,979 sqft

    Property

    Parking
    • Total spaces: 3
    • Parking features: Garage Door Opener
    • Attached garage spaces: 3
    Features
    • Levels: One
    • Stories: 1
    • Exterior features: Irrigation System, Lighting, Rain Gutters
    • Has private pool: Yes
    • Pool features: Gunite
    • Has view: Yes
    • View description: Trees/Woods, Water, Lake
    • Has water view: Yes
    • Water view: Water,Lake
    • Waterfront features: Lake, Lake Privileges
    • Body of water: STARKE LAKE
    Lot
    • Size: 0.26 Acres
    • Features: Cul-De-Sac, City Lot
    • Residential vegetation: Mature Landscaping, Trees/Landscaped
    Details
    • Parcel number: 172228001900430
    • Zoning: RESI
    • Special conditions: None

    Construction

    Type & style
    • Home type: SingleFamily
    • Property subtype: Single Family Residence
    Materials
    • Block, Stucco
    • Foundation: Slab
    • Roof: Shingle
    Condition
    • Completed
    • New construction: No
    • Year built: 1998

    Utilities & green energy

    • Sewer: Public Sewer
    • Water: Public
    • Utilities for property: Cable Available, Electricity Available, Public, Water Available

    Community & HOA

    Community
    • Features: Community Boat Ramp, Lake, Association Recreation - Owned, Playground, Sidewalks
    • Security: Security System Owned
    • Pet fee: $0 monthly
    • Subdivision: ADMIRAL POINTE
    HOA
    • Has HOA: Yes
    • Amenities included: Playground
    • HOA fee: $65 monthly
    • HOA name: Anthony Languzzi
    • HOA phone: 407-788-6700
    Location
    • Region: Ocoee

    Financial & listing details

    • Price per square foot: $236/sqft
    • Tax assessed value: $385,900
    • Annual tax amount: $6,970
    • Date on market: 4/14/2026
    • Cumulative days on market: 7 days
    • Ownership: Fee Simple
    • Total actual rent: 0
    • Electric utility on property: Yes
    • Road surface type: Paved

    Price history

    DateEventPrice
    5/22/2026Sold$467,500-1.6%$236/sqft
    Source: Stellar MLS #O6398881 Report a problem
    4/23/2026Contingent$475,000$240/sqft
    Source: My State MLS #11692329 Report a problem
    4/22/2026Pending sale$475,000$240/sqft
    Source: Stellar MLS #O6398881 Report a problem
    4/14/2026Listed for sale$475,000+130.6%$240/sqft
    Source: Stellar MLS #O6398881 Report a problem
    11/7/2011Sold$206,000-12.3%$104/sqft
    Source: Public Record Report a problem
    2/14/2011Listing removed$234,900$119/sqft
    Source: Orlando Realty Company dba Homepro Properties #O5000753 Report a problem
    8/21/2010Price change$234,900-20.9%$119/sqft
    Source: Orlando Realty Company dba Homepro Properties #O5000753 Report a problem
    6/5/2009Price change$297,000-6.3%$150/sqft
    Source: Owner Report a problem
    5/8/2009Price change$317,000-1.6%$160/sqft
    Source: Owner Report a problem
    4/10/2009Price change$322,000+3.2%$163/sqft
    Source: Owner Report a problem
    1/2/2009Price change$312,000-3.1%$158/sqft
    Source: Owner Report a problem
    9/12/2008Price change$322,000-0.9%$163/sqft
    Source: Owner Report a problem
    8/1/2008Price change$325,000-0.8%$164/sqft
    Source: Owner Report a problem
    7/25/2008Price change$327,700+1.5%$166/sqft
    Source: Owner Report a problem
    5/24/2008Price change$323,000-8.8%$163/sqft
    Source: Owner Report a problem
    5/3/2008Price change$354,000-1.4%$179/sqft
    Source: Owner Report a problem
    12/31/2007Listed for sale$359,000+133.3%$181/sqft
    Source: Owner Report a problem
    2/9/1998Sold$153,900$78/sqft
    Source: Public Record Report a problem

    Public tax history

    YearProperty taxesTax assessment
    2024$6,370 +8.3%$336,082 +10%
    2023$5,883 +13.4%$305,529 +10%
    2022$5,186 +9.1%$277,754 +10%
    2021$4,755 +3.9%$252,504 +5.7%
    2020$4,577 +3.5%$238,902 +6%
    2019$4,424 -0.2%$225,300 +2%
    2018$4,434 $220,840 -1.9%
    2017$4,434 -3.4%$225,144 +10%
    2016$4,588 +6.1%$204,749 +6.5%
    2015$4,326 +7.6%$192,244 +4%
    2014$4,021 +11.4%$184,933 +11.4%
    2013$3,608 +2.1%$165,981 +1.6%
    2012$3,535 +37%$163,417 +6.8%
    2011$2,581 -9.8%$153,057 -11.9%
    2010$2,861 $173,660 -15.3%
    2009-- $204,912 -23.7%
    2008$2,682 -1.9%$268,634 -6.5%
    2007$2,734 +8.5%$287,200 +11.8%
    2006$2,519 -0.7%$256,831 +35.9%
    2005$2,536 +6.1%$189,034 +9%
    2004$2,391 +0.3%$173,408 +1.2%
    2003$2,383 +2.9%$171,298 +3.7%
    2002$2,315 -1.4%$165,148 +4.7%
    2001$2,349 +2.3%$157,755 +1.9%
    2000$2,295 $154,808
    Find assessor info on the county website

    Neighborhood: 34761

    Nearby schools

    GreatSchools rating
    Schools provided by the listing agent
    • Elementary: Ocoee Elem
    • Middle: Ocoee Middle
    • High: Ocoee High

    Source: Stellar MLS. This data may not be complete. We recommend contacting the local school district to confirm school assignments for this home.

    Get a cash offer in 3 minutes
    Find out how much your home could sell for in as little as 3 minutes with a no-obligation cash offer.
    Estimated market value
    $467,500
    Get a cash offer in 3 minutes
    Find out how much your home could sell for in as little as 3 minutes with a no-obligation cash offer.
    Estimated market value
    $467,500