Skip main navigation
Sold for $815,000
  • $815,000

    609 Stonewall St, Lexington, VA 24450

    5beds
    4,048sqft
    Single Family Residence
    Built in 1926
    0.3 Acres Lot
    $838,900 Zestimate®
    $201/sqft
    $3,884 Estimated rent

    Home value

    $838,900

    Estimated sales range

    Not available

    $3,884/mo

    Zestimate® history
    Loading
    Loading...

    Owner options

    List your home for rent

    $3,884/mo

    Rent Zestimate®

    Find your next renter with Zillow Rental Manager. Plus, with online applications, you can quickly screen prospective tenants – for free.

    Learn more

    $3,884/mo

    Rent Zestimate®

    Refinance and save

    $4,978/mo

    Est. payment

    Refinancing to a lower rate could help reduce your monthly payments and save thousands over the life of the loan.

    See today's rates

    $4,978/mo

    Est. payment

    Explore your selling options

    Work with a Zillow partner agent

    Leverage their expertise and Zillow's premium Showcase listings to get your home seen by more buyers.

    Get started

    List with your own agent

    Get your home in front of millions of buyers by listing it on Zillow.

    Learn how to do it

    Sell it yourself

    Take full control of how buyers see your home on Zillow by listing For Sale by Owner (FSBO).

    List your home

    What's special

    Wood burning fireplaceCozy family roomHuge patioGenerously sized roomsScreened porchOpen kitchenSpacious laundry room
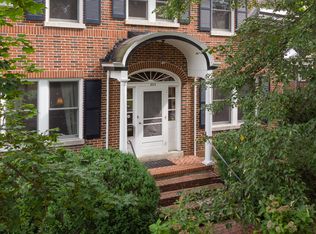
    Welcome to this beautifully crafted classic home nestled in the desirable Providence Hill neighborhood. Offering timeless charm and thoughtful updates throughout, this spacious five-bedroom home features generously sized rooms filled with natural light and character. The first floor hosts a beautiful living room with built-ins and a wood burning fireplace and adjoins the formal dining room. Large open kitchen with a cozy family room and a spacious laundry room. Five bedrooms located on the upper levels, including a primary suite with multiple closets and vaulted ceiling. The basement level hosts a separate bonus room and full bath. Enjoy the outdoor space on the huge patio or screened porch. This is a rare opportunity to own a well-done home within walking distance to Waddell school.

    Zillow last checked:

    Listing updated:

    Listed by:

    Kara F. Braddick,

    James Wm. Moore Real Estate Co.

    Bought with:

    Sarah Hugg Centorino

    James Wm. Moore Real Estate Co.

    Source: Rockbridge Highlands REALTORS®,MLS#: 139406MLS Logo

    Facts & features

    Interior

    Bedrooms & bathrooms
    • Bedrooms: 5
    • Bathrooms: 5
    • Full bathrooms: 4
    • 1/2 bathrooms: 1
    Primary bedroom
    • Description: Wood floor
    • Level: Second
    • Area: 221.52 Square Feet
    • Dimensions: 15.6 x 14.2
    Bedroom 2
    • Description: Wood floor; full bath
    • Level: Second
    • Area: 214.72 Square Feet
    • Dimensions: 17.6 x 12.2
    Bedroom 3
    • Description: Wood floor
    • Level: Second
    • Area: 211.5 Square Feet
    • Dimensions: 15 x 14.1
    Bedroom 4
    • Description: Wood floor
    • Level: Second
    • Area: 135.2 Square Feet
    • Dimensions: 13 x 10.4
    Bedroom 5
    • Description: Wood floor
    • Level: Third
    • Area: 250.1 Square Feet
    • Dimensions: 18.39 x 13.6
    Half bathroom
    • Description: Tile floor
    • Level: First
    Full bathroom
    • Description: Tile floor; off bedroom 2
    • Level: Second
    Full bathroom
    • Description: Tile floor; Upstairs hall bath
    • Level: Second
    Full bathroom
    • Description: Tile shower
    • Level: Basement
    Dining room
    • Description: Wood floor
    • Level: First
    • Area: 200.16 Square Feet
    • Dimensions: 14.4 x 13.9
    Family room
    • Description: Wood floor
    • Level: First
    • Area: 246.25 Square Feet
    • Dimensions: 19.7 x 12.5
    Foyer
    • Description: Wood floor
    • Level: First
    Kitchen
    • Description: Tile floors; Eat-in Kitchen
    • Level: First
    • Area: 413.69 Square Feet
    • Dimensions: 21.9 x 18.89
    Living room
    • Description: Wood floor; fireplace; built ins
    • Level: First
    • Area: 323.87 Square Feet
    • Dimensions: 23.3 x 13.9
    Rec room
    • Description: Carpet
    • Level: Basement
    Utility room
    • Description: Tile Floor
    • Level: First
    • Area: 104.88 Square Feet
    • Dimensions: 13.11 x 8
    Heating
    • Forced Air, Gas, Zoned
    Cooling
    • Central Air
    Appliances
    • Included: As Is, Dishwasher, Microwave, Oven, Refrigerator, Cooktop
    • Laundry: Dryer Hookup, Washer Hookup
    Features
    • Ceiling Fan(s), Bookcases, Breakfast Area
    • Flooring: Carpet, Tile, Wood
    • Basement: Heated,Interior Entry,Partially Finished
    • Has fireplace: Yes
    • Fireplace features: Living Room
    Interior area
    • Total structure area: 4,048
    • Total interior livable area: 4,048 sqft

    Property

    Parking
    • Parking features: Paved Driveway
    • Has uncovered spaces: Yes
    Features
    • Patio & porch: Patio, Screened Porch
    • Exterior features: Garden Space
    Lot
    • Size: 0.3 Acres
    Details
    • Additional structures: Storage Shed
    • Parcel number: 28 2 37
    • Zoning: Residential
    • Zoning description: Residential

    Construction

    Type & style
    • Home type: SingleFamily
    • Property subtype: Single Family Residence
    Materials
    • Synthetic Stucco
    • Roof: Shingle
    Condition
    • Year built: 1926

    Utilities & green energy

    • Sewer: Public Sewer

    Community & HOA

    HOA
    • Has HOA: No
    Location
    • Region: Lexington

    Financial & listing details

    • Price per square foot: $201/sqft
    • Tax assessed value: $525,700
    • Annual tax amount: $4,836
    • Date on market: 7/9/2025

    Price history

    DateEventPrice
    9/16/2025Sold$815,000-1.7%$201/sqft
    Source: Rockbridge Highlands REALTORS® #139406 Report a problem
    7/16/2025Pending sale$829,000$205/sqft
    Source: Rockbridge Highlands REALTORS® #139406 Report a problem
    7/9/2025Listed for sale$829,000+64.2%$205/sqft
    Source: Rockbridge Highlands REALTORS® #139406 Report a problem
    7/17/2018Sold$505,000-2.7%$125/sqft
    Source: Rockbridge Highlands REALTORS® #131474 Report a problem
    3/22/2018Price change$519,000-5.5%$128/sqft
    Source: James Wm Moore Real Estate #131474 Report a problem
    1/30/2017Listed for sale$549,000-8%$136/sqft
    Source: James Wm Moore Real Estate #131474 Report a problem
    11/21/2015Listing removed$597,000$147/sqft
    Source: J.F. Brown Real Estate Services #128731 Report a problem
    5/16/2015Price change$597,000-8.2%$147/sqft
    Source: Cheryl Shaw #303968867 Report a problem
    12/4/2014Price change$650,000-3.7%$161/sqft
    Source: J.F. Brown Real Estate Services #128731 Report a problem
    9/12/2014Listed for sale$675,000$167/sqft
    Source: J.F. Brown Real Estate Services #128731 Report a problem

    Public tax history

    YearProperty taxesTax assessment
    2025-- $525,700
    2024-- $525,700
    2023-- $525,700
    2022-- $525,700 -3.8%
    2021-- $546,300
    2020-- $546,300
    2018-- $546,300 +12.5%
    2017-- $485,700
    2016-- $485,700
    2015-- --
    2014-- --
    2013-- --
    2012-- --
    2011-- --
    2010-- --
    Find assessor info on the county website

    Neighborhood: 24450

    Nearby schools

    GreatSchools rating
    Schools provided by the listing agent
    • Elementary: Waddell
    • Middle: Lylburn Downing
    • High: Rockbridge Co

    Source: Rockbridge Highlands REALTORS®. This data may not be complete. We recommend contacting the local school district to confirm school assignments for this home.

    Get pre-qualified for a loan
    At Zillow Home Loans, we can pre-qualify you in as little as 5 minutes with no impact to your credit score.

    An equal housing lender. NMLS #10287.

    Sell for more on Zillow
    Get a Zillow Showcase℠ listing at no additional cost and you could sell for .
    $838,900
    2% more
    +$16,778
    With Zillow Showcase(estimated)
    $855,678