Nestled in the serene 55+ community of Ovations at Elk View, this beautifully maintained two-bedroom, two-bathroom home is the perfect retreat for relaxation and social living. Step inside to discover a warm and inviting main living space featuring a cozy gas fireplace, soaring high ceilings, that enhances the openness and leads directly to the rear deck—ideal for both entertaining and unwinding. The custom kitchen is a chef’s dream, boasting 42" cherry cabinets, a stylish tile backsplash, a breakfast bar, Corian countertops, under cabinet lighting, a pantry, and a dedicated coffee bar, all complemented by elegant hardwood floors. Retreat to the spacious master bedroom, featuring tray ceilings and a large sitting area, along with a walk-in closet, luxurious five-piece ensuite bath which is beautifully tiled and includes a relaxing soaking tub. An additional first-floor bedroom and a full bathroom ensures comfort for guests or family. Venture upstairs to find a large loft area overlooking the family room. The perfect place for an extra bedroom, recreation room, or home office. Full Basement adds so much potential with additional lighting recently installed. Step outside to enjoy the peaceful rear deck, surrounded by fine specimen mature plantings which create an outdoor sanctuary. The property backs up to community open space. The two-car attached garage provides ample space for parking and storage. Residents of this gold star and vibrant community enjoy fantastic amenities, including clubhouse with gym, pools, spa, billiards, library, tennis courts, and various recreational spaces, perfect for staying active and socializing with neighbors. Recent upgrades include fresh paint, heater one year old, water heater less than one year old, all smoke detectors are new, the electric panel has a whole house surge protector installed.
Sold for $409,900
$409,900
609 Strawbridge Ln, West Grove, PA 19390
2beds
2,020sqft
Single Family Residence
Built in 2005
5,662 Square Feet Lot
$438,400 Zestimate®
$203/sqft
$2,605 Estimated rent
Home value
$438,400
$412,000 - $465,000
$2,605/mo
Zestimate® history
Owner options
List your home for rent
$2,605/mo
Rent Zestimate®
Find your next renter with Zillow Rental Manager. Plus, with online applications, you can quickly screen prospective tenants – for free.
$2,605/mo
Rent Zestimate®
Refinance and save
$2,829/mo
Est. payment
Refinancing to a lower rate could help reduce your monthly payments and save thousands over the life of the loan.
$2,829/mo
Est. payment
Explore your selling options
Work with a Zillow partner agent
Leverage their expertise and Zillow's premium Showcase listings to get your home seen by more buyers.
Get startedList with your own agent
Get your home in front of millions of buyers by listing it on Zillow.
Learn how to do itSell it yourself
Take full control of how buyers see your home on Zillow by listing For Sale by Owner (FSBO).
List your homeWhat's special
Zillow last checked:
Listing updated:
Listed by:
Patrick Curran 610-444-9090,
BHHS Fox & Roach-Jennersville
Bought with:
Karen Burke, RS306522
Patterson-Schwartz-Hockessin
Source: Bright MLS,MLS#: PACT2075254
Facts & features
Interior
Bedrooms & bathrooms
- Bedrooms: 2
- Bathrooms: 2
- Full bathrooms: 2
- Main level bathrooms: 2
- Main level bedrooms: 2
Rooms
- Room types: Living Room, Primary Bedroom, Sitting Room, Kitchen, Bedroom 1, Laundry, Loft
Basement
- Area: 0
Heating
- Forced Air, Natural Gas
Cooling
- Central Air, Electric
Appliances
- Included: Gas Water Heater
- Laundry: Main Level, Laundry Room
Features
- Dining Area, 9'+ Ceilings, Dry Wall
- Flooring: Hardwood, Carpet, Ceramic Tile
- Basement: Full
- Number of fireplaces: 1
Interior area
- Total structure area: 2,020
- Total interior livable area: 2,020 sqft
- Finished area above ground: 2,020
- Finished area below ground: 0
Property
Parking
- Parking features: Other
Accessibility
- Accessibility features: None
Features
- Levels: One and One Half
- Stories: 1.5
- Pool features: None
Lot
- Size: 5,662 Square Feet
Details
- Additional structures: Above Grade, Below Grade
- Parcel number: 583292
- Zoning: CI
- Special conditions: Standard
Construction
Type & style
- Home type: SingleFamily
- Architectural style: Ranch/Rambler
- Property subtype: Single Family Residence
- Attached to another structure: Yes
Materials
- Stucco
- Foundation: Permanent
- Roof: Composition
Condition
- Excellent
- New construction: No
- Year built: 2005
Details
- Builder model: ENCORE
- Builder name: IACOBUCCI HOMES
Utilities & green energy
- Electric: 200+ Amp Service
- Sewer: Public Sewer
- Water: Public
Community & HOA
Community
- Senior community: Yes
- Subdivision: Ovations At Elk View
HOA
- Has HOA: Yes
- Amenities included: Tennis Court(s), Clubhouse
- Services included: Common Area Maintenance, Maintenance Grounds, Snow Removal, Trash, Pool(s)
- HOA fee: $235 monthly
- HOA name: OVATIONS AT ELK VIEW
Location
- Region: West Grove
- Municipality: PENN TWP
Financial & listing details
- Price per square foot: $203/sqft
- Tax assessed value: $120,490
- Annual tax amount: $4,721
- Date on market: 10/2/2024
- Listing agreement: Exclusive Right To Sell
- Listing terms: Cash,Conventional,FHA,VA Loan
- Ownership: Fee Simple
- Road surface type: Black Top
Price history
| Date | Event | Price |
|---|---|---|
| 11/22/2024 | Sold | $409,900$203/sqft |
Source:  Bright MLS #PACT2075254 Report a problem Bright MLS #PACT2075254 Report a problem | ||
| 10/19/2024 | Pending sale | $409,900$203/sqft |
Source: Bright MLS #PACT2075254 Report a problem | ||
| 10/3/2024 | Listed for sale | $409,900+46.9%$203/sqft |
Source: Bright MLS #PACT2075254 Report a problem | ||
| 6/2/2008 | Sold | $279,000$138/sqft |
Source: Public Record Report a problem | ||
Public tax history
| Year | Property taxes | Tax assessment |
|---|---|---|
| 2025 | $5,874 +1.5% | $144,520 |
| 2024 | $5,785 | $144,520 |
| 2023 | $5,785 +2.2% | $144,520 |
| 2022 | $5,662 +1.5% | $144,520 |
| 2021 | $5,579 +240.7% | $144,520 |
| 2020 | $1,637 -68.2% | $144,520 |
| 2019 | $5,143 +2.7% | $144,520 |
| 2018 | $5,010 +9900.7% | $144,520 |
| 2017 | $50 -98.8% | $144,520 |
| 2016 | $4,016 | $144,520 |
| 2015 | $4,016 | $144,520 |
| 2014 | $4,016 | $144,520 |
| 2013 | -- | $144,520 |
| 2012 | -- | $144,520 |
| 2011 | -- | $144,520 |
| 2010 | -- | $144,520 |
| 2009 | -- | $144,520 +459.7% |
| 2008 | -- | $25,820 |
| 2007 | -- | $25,820 |
| 2006 | -- | $25,820 |
| 2005 | -- | $25,820 |
Find assessor info on the county website
Neighborhood: 19390
Nearby homes
- $464,8002 bd2 ba2.2k sqft607 Strawbridge Ln, West Grove, PA 19390Off Market
- $482,9003 bd2 ba2.2k sqft611 Strawbridge Ln, West Grove, PA 19390Off Market
- $408,5002 bd2 ba1.9k sqft605 Strawbridge Ln, West Grove, PA 19390Off Market
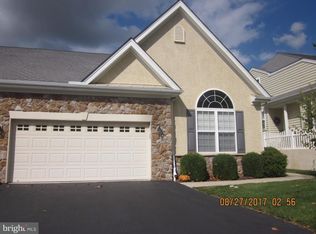
- $423,4002 bd2 ba1.7k sqft603 Strawbridge Ln, West Grove, PA 19390Off Market
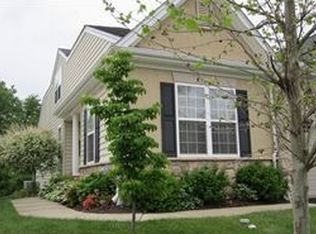
- $390,0002 bd2 ba2.2k sqft610 Strawbridge Ln, West Grove, PA 19390Sold
- $430,5003 bd2 ba1.6k sqft608 Strawbridge Ln, West Grove, PA 19390Off Market
- $381,5002 bd2 ba1.7k sqft615 Strawbridge Ln, West Grove, PA 19390Sold
- $398,7002 bd2 ba1.6k sqft606 Strawbridge Ln, West Grove, PA 19390Off Market
Nearby schools
GreatSchools rating
- NAPenn London Elementary SchoolGrades: K-2Distance: 0.5 mi
- 9/10Fred S Engle Middle SchoolGrades: 6-8Distance: 3.9 mi
- 8/10Avon Grove High SchoolGrades: 9-12Distance: 1.6 mi
Schools provided by the listing agent
- District: Avon Grove
Source: Bright MLS. This data may not be complete. We recommend contacting the local school district to confirm school assignments for this home.
Get a cash offer in 3 minutes
Find out how much your home could sell for in as little as 3 minutes with a no-obligation cash offer.
Estimated market value
$438,400
Get a cash offer in 3 minutes
Find out how much your home could sell for in as little as 3 minutes with a no-obligation cash offer.
Estimated market value
$438,400
- Pennsylvania
- Chester County
- West Grove
- 19390
- 609 Strawbridge Ln
Nearby cities
Nearby zip codes
Other West Grove Topics
