The Lansing is one of our newest two-story townhome floorplans showcased in The Gables at Edinborough, located in Gibsonville, North Carolina. The Lansing features 3 bedrooms, 2.5 bathrooms, 1,699 sq. ft. of living space, and a 1-car front-load garage. As you enter through the front door you’re greeted by a half bath that leads you into an inviting living and dining room with the staircase on your left, then into the open-concept kitchen, living, and dining areas. The kitchen boasts shaker-style cabinets, granite countertops, stainless steel appliances, and a full island, making it perfect simultaneous meal prep, cooking, and entertaining. The living and dining area is overlooked by the kitchen. Relax and unwind on your back patio. The Lansing's second-floor hosts the primary bedroom, 2 additional bedrooms and a full bathroom. The primary bedroom has its own attached bathroom with a double vanity and a spacious walk-in closet. The laundry room completes this home.
Sold for $267,000
$267,000
609 Struy St, Gibsonville, NC 27249
3beds
1,699sqft
Stick/Site Built, Residential, Townhouse
Built in 2025
0.05 Acres Lot
$267,500 Zestimate®
$--/sqft
$1,897 Estimated rent
Home value
$267,500
$243,000 - $294,000
$1,897/mo
Zestimate® history
Owner options
List your home for rent
$1,897/mo
Rent Zestimate®
Find your next renter with Zillow Rental Manager. Plus, with online applications, you can quickly screen prospective tenants – for free.
$1,897/mo
Rent Zestimate®
Refinance and save
$1,715/mo
Est. payment
Refinancing to a lower rate could help reduce your monthly payments and save thousands over the life of the loan.
$1,715/mo
Est. payment
Explore your selling options
Work with a Zillow partner agent
Leverage their expertise and Zillow's premium Showcase listings to get your home seen by more buyers.
Get startedList with your own agent
Get your home in front of millions of buyers by listing it on Zillow.
Learn how to do itSell it yourself
Take full control of how buyers see your home on Zillow by listing For Sale by Owner (FSBO).
List your homeWhat's special
Full islandOpen-concept kitchenGranite countertopsLaundry roomPrimary bedroomSpacious walk-in closetBack patio
Zillow last checked:
Listing updated:
Listed by:
Elizabeth Ward 336-649-4344,
DR Horton
Bought with:
Tamica Williams, 310055
Compass Carolinas, LLC
Source: Triad MLS,MLS#: 1191245
Facts & features
Interior
Bedrooms & bathrooms
- Bedrooms: 3
- Bathrooms: 3
- Full bathrooms: 2
- 1/2 bathrooms: 1
- Main level bathrooms: 1
Primary bedroom
- Level: Second
- Dimensions: 11.83 x 18.67
Bedroom 2
- Level: Second
- Dimensions: 10.33 x 11.83
Bedroom 3
- Level: Second
- Dimensions: 10.5 x 12
Dining room
- Level: Main
- Dimensions: 8 x 11.25
Living room
- Level: Main
- Dimensions: 13.17 x 15.92
Heating
- Forced Air, Heat Pump, Zoned, Electric
Cooling
- Central Air, Zoned
Appliances
- Included: Free-Standing Range, Electric Water Heater
- Laundry: Dryer Connection, Laundry Room, Washer Hookup
Features
- Dead Bolt(s), Kitchen Island, Pantry, Solid Surface Counter
- Flooring: Carpet, Vinyl
- Has basement: No
- Attic: Pull Down Stairs
- Has fireplace: No
Interior area
- Total structure area: 1,699
- Total interior livable area: 1,699 sqft
- Finished area above ground: 1,699
Property
Parking
- Total spaces: 1
- Parking features: Driveway, Garage, Paved, Garage Door Opener, Attached, Garage Faces Front
- Attached garage spaces: 1
- Has uncovered spaces: Yes
Features
- Levels: Two
- Stories: 2
- Pool features: Community
Lot
- Size: 0.05 Acres
- Features: City Lot, Cleared, Level, Subdivided, Flat, Subdivision
Details
- Parcel number: 241493
- Zoning: RES
- Special conditions: Owner Sale
Construction
Type & style
- Home type: Townhouse
- Property subtype: Stick/Site Built, Residential, Townhouse
Materials
- Stone, Vinyl Siding
- Foundation: Slab
Condition
- New Construction
- New construction: Yes
- Year built: 2025
Utilities & green energy
- Sewer: Public Sewer
- Water: Public
Community & HOA
Community
- Security: Carbon Monoxide Detector(s)
- Subdivision: Edinborough
HOA
- Has HOA: Yes
- HOA fee: $85 monthly
- Second HOA fee: $135 monthly
Location
- Region: Gibsonville
Financial & listing details
- Date on market: 8/14/2025
- Cumulative days on market: 210 days
- Listing agreement: Exclusive Right To Sell
- Listing terms: Cash,Conventional,FHA,USDA Loan,VA Loan
Price history
| Date | Event | Price |
|---|---|---|
| 4/24/2026 | Sold | $267,000-0.7% |
Source:  Triad MLS #1191245 Report a problem Triad MLS #1191245 Report a problem | ||
| 3/12/2026 | Pending sale | $269,000 |
Source: Triad MLS #1191245 Report a problem | ||
| 2/4/2026 | Price change | $269,000-0.4% |
Source: Triad MLS #1191245 Report a problem | ||
| 2/3/2026 | Price change | $270,000+0.4% |
Source: Triad MLS #1191245 Report a problem | ||
| 1/2/2026 | Price change | $269,000+1.5% |
Source: Triad MLS #1191245 Report a problem | ||
| 12/31/2025 | Price change | $265,000-6.7%$156/sqft |
Source:  Doorify MLS #10116023 Report a problem Doorify MLS #10116023 Report a problem | ||
| 12/15/2025 | Price change | $284,000-1.7% |
Source: Triad MLS #1191245 Report a problem | ||
| 12/8/2025 | Price change | $289,000-0.7% |
Source: Triad MLS #1191245 Report a problem | ||
| 11/7/2025 | Price change | $291,000+0.7%$171/sqft |
Source: Doorify MLS #10116023 Report a problem | ||
| 11/3/2025 | Price change | $289,000-1.7% |
Source: Triad MLS #1191245 Report a problem | ||
| 8/14/2025 | Listed for sale | $293,990 |
Source: Triad MLS #1191245 Report a problem | ||
Public tax history
| Year | Property taxes | Tax assessment |
|---|---|---|
| 2025 | -- | -- |
Find assessor info on the county website
Neighborhood: 27249
Nearby homes
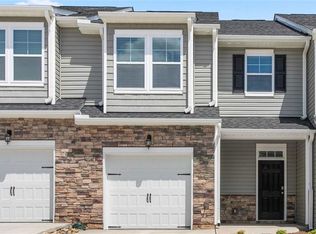
- $265,0003 bd3 ba1.6k sqft605 Struy St, Gibsonville, NC 27249Sold
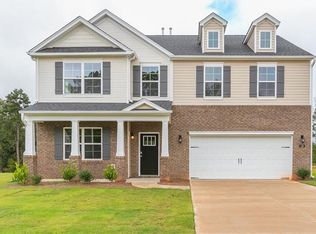
- $415,0004 bd4 ba3.1k sqft629 Struy St, Gibsonville, NC 27249Sold
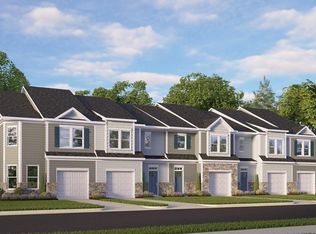
- $284,0003 bd3 ba1.7k sqft603 Struy St, Gibsonville, NC 27249Sold
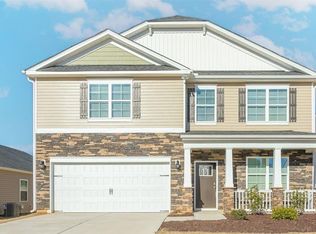
- $401,9904 bd3 ba2.8k sqft633 Struy St, Gibsonville, NC 27249Sold
- $349,0003 bd2 ba1.9k sqft641 Struy St, Gibsonville, NC 27249Sold
- $358,0004 bd3 ba2.8k sqft636 Struy St, Gibsonville, NC 27249Sold
- $360,0004 bd3 ba2.8k sqft645 Struy St, Gibsonville, NC 27249Sold
- $422,0004 bd4 ba3.1k sqft646 Struy St, Gibsonville, NC 27249Sold
Nearby schools
GreatSchools rating
- 3/10Gibsonville Elementary SchoolGrades: PK-5Distance: 0.9 mi
- 5/10Eastern Middle SchoolGrades: 6-8Distance: 3.8 mi
- 2/10Eastern Guilford High SchoolGrades: 9-12Distance: 4 mi
Get a cash offer in 3 minutes
Find out how much your home could sell for in as little as 3 minutes with a no-obligation cash offer.
Estimated market value
$267,500
Get a cash offer in 3 minutes
Find out how much your home could sell for in as little as 3 minutes with a no-obligation cash offer.
Estimated market value
$267,500
- North Carolina
- Guilford County
- Gibsonville
- 27249
- 609 Struy St
Nearby cities
Nearby zip codes
Other Gibsonville Topics
