Discover this must-see gem in North Bismarck on a cul-de-sac, offering both charm and affordability with its low specials. This inviting home features a welcoming formal living room with a vaulted ceiling, leading into an open-concept layout that seamlessly integrates the kitchen, dining area, and large family room. The kitchen boasts a corner pantry, pull-out shelving in some lower cabinets, and a spacious island perfect for cooking and entertaining. The dining area is large enough for a family-style table. Cozy up in the family room by the gas fireplace on chilly nights.
Convenience continues with a laundry room adjacent to the family room, equipped with a mud sink and space for a deep freeze.
This home offers 5 bedrooms in total, with the primary suite and two additional bedrooms located on the upper level. The primary suite features a jetted tub and separate, tiled shower. The double sink vanity gives the home owners ample space and storage.
The bright and airy basement features daylight windows, another family room, two additional bedrooms, and a spa-like 3/4 bathroom with a luxurious walk-in shower equipped with multiple shower heads.
The backyard is a true retreat, featuring a deck that overlooks a serene pond with fountains. Enjoy outdoor gatherings with the patio's gas line, perfect for grilling. The beautifully manicured lawn, adorned with easy-to-maintain perennials, enhances the outdoor experience.
Recent updates include a new furnace, central air system with three zones, a new water heater, a high-quality roof, and ten new windows. Ask your REALTOR about the warranties for the HVAC system and windows. Don't miss the chance to own this move-in ready home in North Bismarck!
Sold
Price Unknown
609 Sudbury Ave, Bismarck, ND 58503
5beds
3,450sqft
Single Family Residence
Built in 1993
7,840 Square Feet Lot
$558,400 Zestimate®
$--/sqft
$3,633 Estimated rent
Home value
$558,400
$514,000 - $603,000
$3,633/mo
Zestimate® history
Owner options
List your home for rent
$3,633/mo
Rent Zestimate®
Find your next renter with Zillow Rental Manager. Plus, with online applications, you can quickly screen prospective tenants – for free.
$3,633/mo
Rent Zestimate®
Refinance and save
Refinancing to a lower rate could help reduce your monthly payments and save thousands over the life of the loan.
Explore your selling options
Work with a Zillow partner agent
Leverage their expertise and Zillow's premium Showcase listings to get your home seen by more buyers.
Get startedList with your own agent
Get your home in front of millions of buyers by listing it on Zillow.
Learn how to do itSell it yourself
Take full control of how buyers see your home on Zillow by listing For Sale by Owner (FSBO).
List your homeWhat's special
Gas fireplaceDaylight windowsOpen-concept layoutSpacious islandTiled showerDouble sink vanityBright and airy basement
Zillow last checked:
Listing updated:
Listed by:
BETH POSEY 701-240-6416,
RE/MAX CAPITAL
Bought with:
HEIDI M STEIN, 9920
BIANCO REALTY, INC.
Source: Great North MLS,MLS#: 4015824
Facts & features
Interior
Bedrooms & bathrooms
- Bedrooms: 5
- Bathrooms: 4
- Full bathrooms: 2
- 3/4 bathrooms: 1
- 1/2 bathrooms: 1
Primary bedroom
- Description: Walk-In Closet
- Level: Upper
Bedroom 1
- Description: Walk-In Closet
- Level: Upper
Bedroom 2
- Level: Upper
Bedroom 3
- Level: Basement
Bedroom 4
- Level: Basement
Primary bathroom
- Description: Jetted Tub and Tiled Shower
- Level: Upper
Bathroom 1
- Description: 1/2 Bathroom
- Level: Main
Bathroom 2
- Description: Full Bathroom
- Level: Upper
Bathroom 3
- Description: Tiled Walk-in Shower with multiple Shower Heads
- Level: Basement
Family room
- Description: Gas Fireplace
- Level: Main
Family room
- Level: Basement
Kitchen
- Description: Corner Pantry
- Level: Main
Laundry
- Description: Mud Sink
- Level: Main
Living room
- Description: Vaulted Ceiling
- Level: Main
Other
- Level: Basement
Heating
- Forced Air
Cooling
- Central Air
Appliances
- Included: Dishwasher, Disposal, Dryer, Microwave Hood, Range, Refrigerator, Washer
- Laundry: Main Level
Features
- Cathedral Ceiling(s), Walk-In Closet(s)
- Flooring: Tile, Carpet, Laminate
- Windows: Window Treatments
- Basement: Daylight,Finished,Full,Sump Pump
- Number of fireplaces: 1
- Fireplace features: Family Room
Interior area
- Total structure area: 3,450
- Total interior livable area: 3,450 sqft
- Finished area above ground: 2,033
- Finished area below ground: 1,417
Property
Parking
- Total spaces: 3
- Parking features: Garage Door Opener, Workbench, Garage Faces Front, Driveway, Attached
- Attached garage spaces: 3
Features
- Levels: Three Or More,Two
- Stories: 3
- Patio & porch: Deck, Patio
- Exterior features: None
- Fencing: Wood,Back Yard
Lot
- Size: 7,840 Square Feet
- Dimensions: 77.5 x 101
- Features: Sprinklers In Rear, Sprinklers In Front, Cul-De-Sac, Rectangular Lot
Details
- Parcel number: 1051004085
Construction
Type & style
- Home type: SingleFamily
- Property subtype: Single Family Residence
Materials
- Steel Siding
- Foundation: Concrete Perimeter
- Roof: Shingle
Condition
- New construction: No
- Year built: 1993
Utilities & green energy
- Sewer: Public Sewer
- Water: Public
- Utilities for property: Sewer Connected, Natural Gas Connected, Water Connected, Trash Pickup - Public, Cable Available, Electricity Connected
Community & HOA
Community
- Security: Smoke Detector(s)
Location
- Region: Bismarck
Financial & listing details
- Tax assessed value: $521,100
- Annual tax amount: $5,806
- Date on market: 9/16/2024
- Listing terms: STOP,No Seller Finance
- Electric utility on property: Yes
Price history
| Date | Event | Price |
|---|---|---|
| 1/3/2025 | Sold | -- |
Source: Great North MLS #4015824 Report a problem | ||
| 10/5/2024 | Pending sale | $539,900$156/sqft |
Source: Great North MLS #4015824 Report a problem | ||
| 9/25/2024 | Price change | $539,900-1.8%$156/sqft |
Source: Great North MLS #4015824 Report a problem | ||
| 9/16/2024 | Listed for sale | $549,900+14.6%$159/sqft |
Source: Great North MLS #4015824 Report a problem | ||
| 9/16/2021 | Sold | -- |
Source: Public Record Report a problem | ||
| 8/17/2021 | Pending sale | $479,900$139/sqft |
Source: Owner Report a problem | ||
| 7/24/2021 | Listed for sale | $479,900$139/sqft |
Source: Owner Report a problem | ||
| 11/28/2001 | Sold | -- |
Source: Great North MLS #3201903 Report a problem | ||
Public tax history
| Year | Property taxes | Tax assessment |
|---|---|---|
| 2024 | $5,873 +11.4% | $260,550 +5% |
| 2023 | $5,271 +12% | $248,250 +9.1% |
| 2022 | $4,706 +15.5% | $227,500 +12.2% |
| 2021 | $4,075 | $202,700 +11.6% |
| 2020 | -- | $181,600 -2.5% |
| 2019 | $4,261 +9.1% | $186,250 |
| 2018 | $3,904 | $186,250 |
| 2017 | -- | $186,250 |
| 2016 | $3,525 +4.3% | $186,250 +10.8% |
| 2014 | $3,378 | $168,150 +9.5% |
| 2013 | -- | $153,550 +9% |
| 2012 | -- | $140,850 +4% |
| 2011 | -- | $135,450 |
| 2010 | -- | $135,450 +1% |
| 2009 | -- | $134,100 +1% |
| 2008 | -- | $132,750 +28.8% |
| 2003 | -- | $103,100 |
| 2002 | -- | $103,100 +3% |
| 2001 | -- | $100,100 +3% |
| 2000 | -- | $97,200 +2% |
| 1999 | -- | $95,300 |
Find assessor info on the county website
Neighborhood: 58503
Nearby homes
- $486,6007 bd4 ba1.5k sqft3752 Overlook Dr, Bismarck, ND 58503Off Market
- $516,1004 bd4 ba644 sqft617 Sudbury Ave, Bismarck, ND 58503Off Market
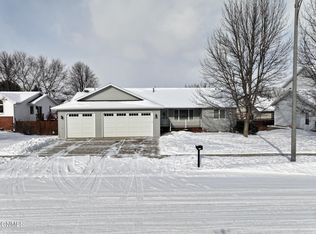
- $--5 bd3 ba2.8k sqft610 York Ln, Bismarck, ND 58503Sold
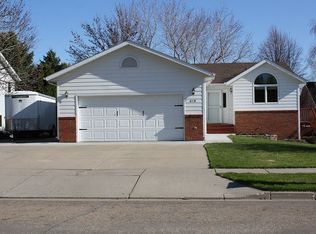
- $401,9005 bd2 ba2.3k sqft618 York Ln, Bismarck, ND 58503Off Market
- $502,4006 bd3 ba1k sqft602 York Ln, Bismarck, ND 58503Off Market
- $432,9004 bd3 ba2.8k sqft624 York Ln, Bismarck, ND 58503Off Market
- $494,6007 bd3 ba1.2k sqft624 Sudbury Ave, Bismarck, ND 58503Off Market
- $470,9006 bd3 ba1.5k sqft3807 Kingston Dr, Bismarck, ND 58503Off Market
Nearby schools
GreatSchools rating
- 8/10Centennial Elementary SchoolGrades: K-5Distance: 0.7 mi
- 7/10Horizon Middle SchoolGrades: 6-8Distance: 0.6 mi
- 9/10Century High SchoolGrades: 9-12Distance: 1.3 mi
Schools provided by the listing agent
- Elementary: Centennial
- Middle: Horizon
- High: Century High
Source: Great North MLS. This data may not be complete. We recommend contacting the local school district to confirm school assignments for this home.
- North Dakota
- Burleigh County
- Bismarck
- 58503
- 609 Sudbury Ave
Nearby cities
Nearby zip codes
Other Bismarck Topics
