Step into a world of refined elegance with beautiful unobstructed sunrise and sunset views. This beautiful spacious home sits on over .25 acres with plenty of outdoor space and a backyard that is an open canvas for you and your personalization. Spanning an expansive layout, the home boasts five very spacious bedrooms and three and a half beautifully appointed bathrooms.
Upon entering, you are greeted by an inviting foyer that seamlessly flows into the open living room and a very secluded office, ideal for those seeking a serene and spacious workspace. The heart of the home is undoubtedly the gourmet kitchen with a gas stove and a double oven. Plenty of space and over looks the living area and dining area. Every part of this home has wonderful natural light, due to the abundance of well appointed windows.
Ascend the graceful staircase to discover a second living room and a media room designed for entertainment and relaxation, perfect for movie nights or casual gatherings. Each room is thoughtfully crafted with an emphasis on detail, ensuring ample natural light and an inviting ambiance.
The master suite is a true retreat, featuring a spa-like ensuite bathroom and spacious walk-in closet, providing a sanctuary for relaxation and rejuvenation. Surrounded by lush landscaping, the outdoor space offers a private oasis for dining and leisurely afternoons.
Experience the traditional elegance and comfort at 609 Sunrise Drive—a residence that exemplifies the finest in Kennedale living. Your dream home awaits.
Sold
Price Unknown
609 Sunrise Dr, Kennedale, TX 76060
5beds
4,066sqft
Single Family Residence
Built in 2010
0.28 Acres Lot
$604,700 Zestimate®
$--/sqft
$3,675 Estimated rent
Home value
$604,700
$574,000 - $635,000
$3,675/mo
Zestimate® history
Owner options
List your home for rent
$3,675/mo
Rent Zestimate®
Find your next renter with Zillow Rental Manager. Plus, with online applications, you can quickly screen prospective tenants – for free.
$3,675/mo
Rent Zestimate®
Refinance and save
$300/mo
Est. payment
Refinancing to a lower rate could help reduce your monthly payments and save thousands over the life of the loan.
$300/mo
Est. payment
Explore your selling options
Work with a Zillow partner agent
Leverage their expertise and Zillow's premium Showcase listings to get your home seen by more buyers.
Get startedList with your own agent
Get your home in front of millions of buyers by listing it on Zillow.
Learn how to do itSell it yourself
Take full control of how buyers see your home on Zillow by listing For Sale by Owner (FSBO).
List your homeWhat's special
Inviting foyerPlenty of outdoor spaceFive very spacious bedroomsVery secluded officeSpacious walk-in closetSurrounded by lush landscapingGraceful staircase
Zillow last checked:
Listing updated:
Listed by:
George Hawkins 0630284 214-453-1850,
Coldwell Banker Realty 214-453-1850
Bought with:
Tina Farnell, 0698198
TheGreenTeam RE Professionals
Source: NTREIS,MLS#: 21178210
Facts & features
Interior
Bedrooms & bathrooms
- Bedrooms: 5
- Bathrooms: 4
- Full bathrooms: 3
- 1/2 bathrooms: 1
Primary bedroom
- Features: En Suite Bathroom
- Level: First
- Dimensions: 22 x 14
Bedroom
- Level: Second
- Dimensions: 15 x 12
Bedroom
- Level: Second
- Dimensions: 15 x 12
Bedroom
- Level: Second
- Dimensions: 15 x 10
Bedroom
- Level: Second
- Dimensions: 13 x 13
Dining room
- Level: First
- Dimensions: 13 x 11
Living room
- Level: First
- Dimensions: 23 x 16
Living room
- Level: Second
- Dimensions: 14 x 11
Media room
- Level: Second
- Dimensions: 0 x 0
Office
- Level: First
- Dimensions: 0 x 0
Cooling
- Central Air
Appliances
- Included: Dishwasher, Disposal, Gas Range
Features
- High Speed Internet, Kitchen Island, Loft, Cable TV, Wired for Sound
- Has basement: No
- Number of fireplaces: 1
- Fireplace features: Gas, Wood Burning
Interior area
- Total interior livable area: 4,066 sqft
Property
Parking
- Total spaces: 3
- Parking features: Driveway, Garage Faces Front, Garage, Garage Door Opener
- Attached garage spaces: 3
Features
- Levels: Two
- Stories: 2
- Exterior features: Gas Grill
- Pool features: None
- Fencing: Brick,Wood
Lot
- Size: 0.28 Acres
Details
- Parcel number: 40476650
Construction
Type & style
- Home type: SingleFamily
- Architectural style: Detached
- Property subtype: Single Family Residence
Condition
- Year built: 2010
Utilities & green energy
- Sewer: Public Sewer
- Water: Public
- Utilities for property: Sewer Available, Water Available, Cable Available
Community & HOA
Community
- Subdivision: Brookstone Estates
HOA
- Has HOA: Yes
- Services included: Maintenance Grounds
- HOA fee: $300 annually
- HOA name: Brookstone Estates Hoa
- HOA phone: 972-345-3000
Location
- Region: Kennedale
Financial & listing details
- Tax assessed value: $562,685
- Annual tax amount: $13,075
- Date on market: 2/19/2026
- Cumulative days on market: 64 days
Price history
| Date | Event | Price |
|---|---|---|
| 5/12/2026 | Sold | -- |
Source: NTREIS #21178210 Report a problem | ||
| 5/2/2026 | Pending sale | $620,000$152/sqft |
Source: NTREIS #21178210 Report a problem | ||
| 4/25/2026 | Contingent | $620,000$152/sqft |
Source: NTREIS #21178210 Report a problem | ||
| 2/19/2026 | Listed for sale | $620,000+4.2%$152/sqft |
Source: NTREIS #21178210 Report a problem | ||
| 12/19/2025 | Listing removed | $595,000$146/sqft |
Source: NTREIS #21036128 Report a problem | ||
| 11/11/2025 | Price change | $595,000-0.7%$146/sqft |
Source: NTREIS #21036128 Report a problem | ||
| 9/17/2025 | Price change | $599,000-0.1%$147/sqft |
Source: NTREIS #21036128 Report a problem | ||
| 8/19/2025 | Listed for sale | $599,500$147/sqft |
Source: NTREIS #21036128 Report a problem | ||
| 8/16/2025 | Listing removed | $599,500$147/sqft |
Source: NTREIS #20906846 Report a problem | ||
| 8/9/2025 | Price change | $599,500-0.9%$147/sqft |
Source: NTREIS #20906846 Report a problem | ||
| 7/26/2025 | Price change | $605,000-0.7%$149/sqft |
Source: NTREIS #20906846 Report a problem | ||
| 5/31/2025 | Price change | $609,500-0.1%$150/sqft |
Source: NTREIS #20906846 Report a problem | ||
| 5/7/2025 | Price change | $610,000-2.4%$150/sqft |
Source: NTREIS #20906846 Report a problem | ||
| 4/17/2025 | Listed for sale | $625,000+109.5%$154/sqft |
Source: NTREIS #20906846 Report a problem | ||
| 2/20/2011 | Listing removed | $298,375$73/sqft |
Source: First Texas Homes Report a problem | ||
| 2/18/2011 | Price change | $298,375-7.7%$73/sqft |
Source: First Texas Homes Report a problem | ||
| 1/22/2011 | Price change | $323,375+8.4%$80/sqft |
Source: First Texas Homes Report a problem | ||
| 11/28/2010 | Price change | $298,375-7.7%$73/sqft |
Source: HomesUSA #11451064 Report a problem | ||
| 11/20/2010 | Price change | $323,375-3%$80/sqft |
Source: First Texas Homes Report a problem | ||
| 10/23/2010 | Price change | $333,375+6.4%$82/sqft |
Source: First Texas Homes Report a problem | ||
| 10/21/2010 | Price change | $313,375-6%$77/sqft |
Source: HomesUSA #11451064 Report a problem | ||
| 9/15/2010 | Price change | $333,375+6.4%$82/sqft |
Source: NewHomeSource.com Report a problem | ||
| 9/11/2010 | Price change | $313,375-6%$77/sqft |
Source: HomesUSA #11451064 Report a problem | ||
| 9/10/2010 | Price change | $333,375+0.3%$82/sqft |
Source: HomesUSA #11451064 Report a problem | ||
| 8/26/2010 | Price change | $332,525+1.8%$82/sqft |
Source: HomesUSA #11451064 Report a problem | ||
| 8/22/2010 | Listed for sale | $326,625$80/sqft |
Source: HomesUSA #11451064 Report a problem | ||
Public tax history
| Year | Property taxes | Tax assessment |
|---|---|---|
| 2025 | $10,922 -5.2% | $562,685 |
| 2024 | $11,517 +4.1% | $562,685 -7.9% |
| 2023 | $11,064 -4.6% | $611,101 +24.1% |
| 2022 | $11,594 +3% | $492,508 +12.6% |
| 2021 | $11,255 +5.4% | $437,494 +7.2% |
| 2020 | $10,677 +0.9% | $407,957 -0.4% |
| 2019 | $10,584 +6.6% | $409,474 +10.3% |
| 2018 | $9,931 -1.3% | $371,359 +2% |
| 2017 | $10,061 +8.9% | $363,971 +6.2% |
| 2016 | $9,239 +18.8% | $342,656 +6.3% |
| 2015 | $7,778 | $322,423 +16.9% |
| 2014 | $7,778 | $275,700 |
| 2013 | -- | $275,700 +2% |
| 2012 | -- | $270,300 |
| 2011 | -- | $270,300 +711.7% |
| 2010 | -- | $33,300 -26% |
| 2009 | -- | $45,000 +23.5% |
| 2008 | -- | $36,450 +402.8% |
| 2007 | -- | $7,250 |
| 2006 | -- | $7,250 -68% |
| 2005 | -- | $22,680 |
Find assessor info on the county website
Neighborhood: 76060
Nearby homes
- $457,7004 bd3 ba2.9k sqft617 Sunrise Dr, Kennedale, TX 76060Off Market
- $605,0005 bd4 ba3.8k sqft601 Sunrise Dr, Kennedale, TX 76060Off Market
- $505,4005 bd3 ba2.8k sqft701 Sunrise Dr, Kennedale, TX 76060Off Market
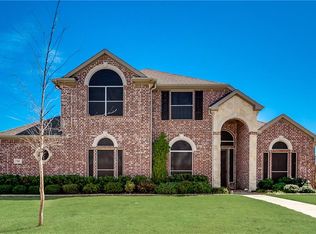
- $595,1005 bd4 ba4.2k sqft1296 Forest Green Dr, Kennedale, TX 76060Off Market
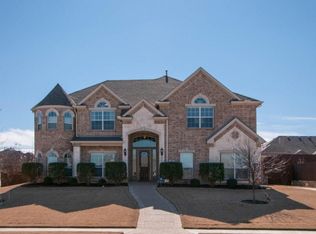
- $636,4005 bd3 ba3.7k sqft1265 Clearbrook Dr, Kennedale, TX 76060Off Market
- $562,7006 bd3 ba4.1k sqft517 Sunrise Dr, Kennedale, TX 76060Off Market
- $550,4005 bd4 ba3.7k sqft709 Sunrise Dr, Kennedale, TX 76060Off Market
- $459,5005 bd3 ba2.7k sqft1288 Forest Green Dr, Kennedale, TX 76060Off Market
Nearby schools
GreatSchools rating
- 3/10James F Delaney Elementary SchoolGrades: 2-5Distance: 0.9 mi
- 6/10Kennedale Junior High SchoolGrades: 6-8Distance: 1.3 mi
- 5/10Kennedale High SchoolGrades: 9-12Distance: 0.8 mi
Schools provided by the listing agent
- Elementary: Delaney
- High: Kennedale
- District: Kennedale ISD
Source: NTREIS. This data may not be complete. We recommend contacting the local school district to confirm school assignments for this home.
Get a cash offer in 3 minutes
Find out how much your home could sell for in as little as 3 minutes with a no-obligation cash offer.
Estimated market value
$604,700
Get a cash offer in 3 minutes
Find out how much your home could sell for in as little as 3 minutes with a no-obligation cash offer.
Estimated market value
$604,700
- Texas
- Tarrant County
- Kennedale
- 76060
- 609 Sunrise Dr
Nearby cities
Nearby zip codes
Other Kennedale Topics
