Skip main navigation
Off market
Street View
  • $664,400

    609 Sweetwater Dr, Feasterville, PA 19053

    4beds
    3baths
    2,208sqft
    SingleFamily
    Built in 1987
    0.28 Acres Lot
    $664,400 Zestimate®
    $301/sqft
    $3,720 Estimated rent

    Home value

    $664,400

    $631,000 - $698,000

    $3,720/mo

    Zestimate® history
    Loading
    Loading...

    Owner options

    List your home for rent

    $3,720/mo

    Rent Zestimate®

    Find your next renter with Zillow Rental Manager. Plus, with online applications, you can quickly screen prospective tenants – for free.

    Learn more

    $3,720/mo

    Rent Zestimate®

    Refinance and save

    $3,446/mo

    Est. payment

    Refinancing to a lower rate could help reduce your monthly payments and save thousands over the life of the loan.

    See today's rates

    $3,446/mo

    Est. payment

    Explore your selling options

    Work with a Zillow partner agent

    Leverage their expertise and Zillow's premium Showcase listings to get your home seen by more buyers.

    Get started

    List with your own agent

    Get your home in front of millions of buyers by listing it on Zillow.

    Learn how to do it

    Sell it yourself

    Take full control of how buyers see your home on Zillow by listing For Sale by Owner (FSBO).

    List your home

    What's special

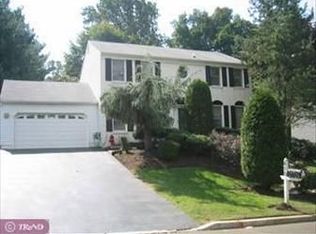
    This beautifully renovated 4 bedroom, 2.5 bath brick front colonial in Sweetwater Farms is sure to please the most discriminating buyer. From the moment you step foot in this Lower Southampton home you will be amazed at the tasteful appointments, decorator finishes and attention to detail. Turned front walkway opens to a formal entry flanked by living and dining rooms. Spacious living room boasts crown molding, gorgeous glass front cabinetry (yes, it stays!) and double French doors that open to the adjacent family room anchored by a floor to ceiling brick fireplace, decorator beams and exit to rear patio. Love to cook? Stunning gourmet kitchen (2015) features 42 expresso cabinets, granite counters with breakfast bar, double sink, stainless steel appliances, custom pendant & recessed lighting, custom tile flooring and sun-drenched breakfast room with matching built in buffet cabinetry. Adjacent dining room makes entertaining a breeze and is nicely appointed with custom wainscoting, chair rail molding and updated chandelier. Beautiful wide plank 3/4 dark oak hardwood flooring (2015) span the dining room, family room, living room, front foyer and powder room; simply stunning! Grand master bedroom features chair & crown moldings, walk-in closet, ceiling fan and private full bath. Three additional bedrooms, hall bath and laundry closet complete the second floor living level. Looking for more? Full finished basement is sectioned into multiple rooms and provide additional space for an exercise room, craft room, game room, home office or secondary TV room. Entire home has been professionally landscaped including a new retaining wall with vinyl fencing along the right rear side of the property. New HVAC (2016), new shutters, patio, shed (2016), two car garage, wrap-around walkway to backyard (2016) and automated exterior lighting. Home features a full home automation system controlling the lighting inside and out as well as a security system, along with network cable installation in the family room & upstairs office. Easy access to Street Rd, Rt 1 & the PA Tpke. This property is a must see on your home tour! 2019-06-21

    This property is not currently displayed as for sale or rent on Zillow. This may be different from what's on other websites or public sources.

    Facts & features

    Interior

    Bedrooms & bathrooms
    • Bedrooms: 4
    • Bathrooms: 3
    Heating
    • Forced air, Heat pump, Electric
    Cooling
    • Central
    Appliances
    • Included: Dishwasher, Garbage disposal, Microwave, Range / Oven, Refrigerator
    Features
    • Upgraded Countertops, Window Treatments, Master Bath(s), Crown Moldings, Recessed Lighting, Chair Railings, Wainscotting, CeilngFan(s), Exposed Beams, Kitchen - Gourmet, Breakfast Area, Attic, Carpet, Pantry
    • Flooring: Hardwood
    • Has fireplace: Yes
    • Fireplace features: wood stove
    Interior area
    • Total interior livable area: 2,208 sqft

    Property

    Parking
    • Total spaces: 2
    • Parking features: Garage - Attached
    Features
    • Exterior features: Wood
    Lot
    • Size: 0.28 Acres
    Details
    • Parcel number: 21024119

    Construction

    Type & style
    • Home type: SingleFamily
    Materials
    • Frame
    Condition
    • Year built: 1987

    Community & HOA

    Location
    • Region: Feasterville

    Financial & listing details

    • Price per square foot: $301/sqft
    • Tax assessed value: $422,167
    • Annual tax amount: $7,900

    Price history

    DateEventPrice
    7/3/2019Sold$430,000+3.6%$195/sqft
    Source: Public Record Report a problem
    5/9/2019Pending sale$414,900$188/sqft
    Source: BHHS Fox & Roach Collegeville #PABU467558 Report a problem
    5/7/2019Listed for sale$414,900+22%$188/sqft
    Source: BHHS Fox & Roach-Collegeville #PABU467558 Report a problem
    7/16/2013Sold$340,000-1.4%$154/sqft
    Source: Public Record Report a problem
    3/12/2004Sold$345,000+60.5%$156/sqft
    Source: Public Record Report a problem
    2/1/1996Sold$215,000$97/sqft
    Source: Public Record Report a problem

    Public tax history

    YearProperty taxesTax assessment
    2025$7,900 +1%$35,040
    2024$7,821 +5.9%$35,040
    2023$7,385 +2.7%$35,040
    2022$7,188 $35,040
    2021$7,188 +1.2%$35,040
    2020$7,100 +4.3%$35,040
    2018$6,809 +2.7%$35,040
    2017$6,632 -4.3%$35,040
    2016$6,932 +30.2%$35,040
    2015$5,326 $35,040
    2014$5,326 $35,040
    2013-- $35,040
    2012-- $35,040
    2011-- $35,040
    2010-- $35,040
    2009-- $35,040
    2008-- $35,040
    2007-- $35,040
    2006-- $35,040
    2005-- $35,040 +300%
    2004-- $8,760
    2003-- $8,760
    2002-- $8,760
    2000-- $8,760
    Find assessor info on the county website

    Neighborhood: 19053

    Nearby schools

    GreatSchools rating
    Schools provided by the listing agent
    • District: Neshaminy

    Source: The MLS. This data may not be complete. We recommend contacting the local school district to confirm school assignments for this home.

    Get a cash offer in 3 minutes
    Find out how much your home could sell for in as little as 3 minutes with a no-obligation cash offer.
    Estimated market value
    $664,400
    Get a cash offer in 3 minutes
    Find out how much your home could sell for in as little as 3 minutes with a no-obligation cash offer.
    Estimated market value
    $664,400