Welcome to the epitome of modern living! This meticulously maintained single-owner residence is fully updated throughout featuring 3 bedrooms, 2 full bathrooms, 1 half bathroom, a brand new sleek, modern kitchen with high-end built in appliances, open concept living, and expansive outdoor entertaining space. Don't miss the opportunity to make this sophisticated and fully updated residence your own.
As you step through the front door, you’ll be greeted by an inviting living space up the stairs bathed in natural light, featuring sleek hardwood floors that seamlessly flow throughout the open-concept floor plan and built-in electric fireplace. The heart of the home is undoubtedly the chef's kitchen, a culinary haven where form meets function. Adorned with quartz countertops, built-in luxury appliances, and custom cabinetry, it's a space that effortlessly caters to both casual family meals and entertaining guests.
The primary suite features an en-suite bath and walk-in closet. Two additional well-appointed bedrooms provide ample space for family or guests. The two and a half baths have been tastefully renovated with modern fixtures and finishes, ensuring both style and practicality.
Outside, you will find a fully-screened porch as well as additional patio space, providing an oasis of serenity, perfect for enjoying al fresco dining, entertaining friends, or simply unwinding after a long day. With a well-maintained lawn and mature trees, this outdoor space offers both beauty and privacy.
Other notable features of this residence include a two-car garage with ample built-in storage, a mud room off the garage, laundry room on the lower level and a bonus room on the second floor to be used as a playroom or additional living space. The property is ideally located near shopping, restaurants, downtown and access to major highways.
Sold for $487,000
$487,000
609 Tara Dr, Pittsburgh, PA 15237
3beds
1,966sqft
SingleFamily
Built in 1993
0.28 Acres Lot
$515,900 Zestimate®
$248/sqft
$2,674 Estimated rent
Home value
$515,900
$490,000 - $542,000
$2,674/mo
Zestimate® history
Owner options
List your home for rent
$2,674/mo
Rent Zestimate®
Find your next renter with Zillow Rental Manager. Plus, with online applications, you can quickly screen prospective tenants – for free.
$2,674/mo
Rent Zestimate®
Refinance and save
$3,457/mo
Est. payment
Refinancing to a lower rate could help reduce your monthly payments and save thousands over the life of the loan.
$3,457/mo
Est. payment
Explore your selling options
Work with a Zillow partner agent
Leverage their expertise and Zillow's premium Showcase listings to get your home seen by more buyers.
Get startedList with your own agent
Get your home in front of millions of buyers by listing it on Zillow.
Learn how to do itSell it yourself
Take full control of how buyers see your home on Zillow by listing For Sale by Owner (FSBO).
List your homeWhat's special
Sleek hardwood floorsModern livingModern fixturesBuilt-in luxury appliancesAl fresco diningModern kitchenWalk-in closet
Facts & features
Interior
Bedrooms & bathrooms
- Bedrooms: 3
- Bathrooms: 3
- Full bathrooms: 2
- 1/2 bathrooms: 1
Heating
- Forced air, Gas
Cooling
- Central
Appliances
- Included: Dishwasher, Dryer, Freezer, Garbage disposal, Microwave, Range / Oven, Refrigerator, Trash compactor, Washer
Features
- Flooring: Carpet, Hardwood
- Basement: Finished
- Has fireplace: Yes
Interior area
- Total interior livable area: 1,966 sqft
Property
Parking
- Total spaces: 2
- Parking features: Garage - Attached
Features
- Exterior features: Stucco, Brick
Lot
- Size: 0.28 Acres
Details
- Parcel number: 0431G00038000000
Construction
Type & style
- Home type: SingleFamily
Materials
- Roof: Asphalt
Condition
- Year built: 1993
Community & HOA
Location
- Region: Pittsburgh
Financial & listing details
- Price per square foot: $248/sqft
- Tax assessed value: $213,500
- Annual tax amount: $6,484
Price history
| Date | Event | Price |
|---|---|---|
| 2/22/2024 | Sold | $487,000+0.4%$248/sqft |
Source: Public Record Report a problem | ||
| 1/2/2024 | Pending sale | $485,000$247/sqft |
Source: Owner Report a problem | ||
| 12/15/2023 | Listed for sale | $485,000$247/sqft |
Source: Owner Report a problem | ||
Public tax history
| Year | Property taxes | Tax assessment |
|---|---|---|
| 2025 | $6,484 +22.3% | $213,500 +9.2% |
| 2024 | $5,304 +473.6% | $195,500 |
| 2023 | $925 | $195,500 |
| 2022 | $925 | $195,500 |
| 2021 | $925 +2% | $195,500 |
| 2020 | $906 -2% | $195,500 |
| 2019 | $925 -81.4% | $195,500 |
| 2018 | $4,972 +0.8% | $195,500 |
| 2017 | $4,932 +433.4% | $195,500 |
| 2016 | $925 -80.8% | $195,500 |
| 2015 | $4,827 | $195,500 |
| 2014 | -- | $195,500 -1.5% |
| 2013 | -- | $198,500 +42.4% |
| 2012 | -- | $139,400 |
| 2011 | -- | $139,400 |
| 2010 | -- | $139,400 |
| 2009 | -- | $139,400 |
| 2008 | -- | $139,400 |
| 2007 | -- | $139,400 |
| 2006 | -- | $139,400 |
| 2005 | -- | $139,400 |
| 2004 | -- | $139,400 -9.7% |
| 2003 | -- | $154,400 |
| 2002 | -- | $154,400 |
Find assessor info on the county website
Neighborhood: 15237
Nearby homes
- $514,5003 bd2 ba2.3k sqft611 Tara Dr, Pittsburgh, PA 15237Off Market
- $506,3004 bd4 ba2.3k sqft607 Tara Dr, Pittsburgh, PA 15237Off Market
- $429,9004 bd4 ba1.7k sqft613 Tara Dr, Pittsburgh, PA 15237Off Market
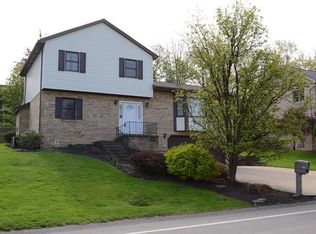
- $459,9004 bd4 ba-- sqft605 Tara Dr, Pittsburgh, PA 15237Sold
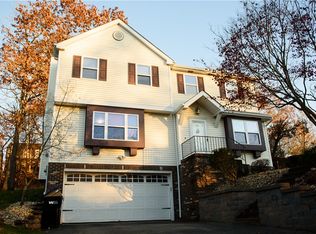
- $15,000-- bd-- ba-- sqft610 Tara Dr, Pittsburgh, PA 15237Off Market
- $482,3005 bd3 ba2.6k sqft493 Woodland Rd, Pittsburgh, PA 15237Off Market
- $15,000-- bd-- ba-- sqft612 Tara Dr, Pittsburgh, PA 15237Off Market
- $421,9001 bd2 ba2.3k sqft495 Woodland Rd, Pittsburgh, PA 15237Off Market
Nearby schools
GreatSchools rating
- 9/10Ross El SchoolGrades: K-5Distance: 0.8 mi
- 7/10North Hills Junior High SchoolGrades: 6-8Distance: 1.4 mi
- 7/10North Hills Senior High SchoolGrades: 9-12Distance: 1.3 mi
Sell for more on Zillow
Get a Zillow Showcase℠ listing at no additional cost and you could sell for .
$515,900
2% more
+$10,318
With Zillow Showcase(estimated)
$526,218
Sell for more on Zillow
Get a Zillow Showcase℠ listing at no additional cost and you could sell for .
$515,900
2% more
+$10,318
With Zillow Showcase(estimated)
$526,218
- Pennsylvania
- Allegheny County
- Pittsburgh
- 15237
- 609 Tara Dr
