THIS FABULOUS TOWNHOME INSIDE OF THE AMAZING WATERSIDE POINTE IS A 3 BEDROOM 2 1/2 BATHROOM HOME. WALKING UP TO THIS HOME YOU WILL NOTICE A LARGE OPEN GREEN SPACE IN FRONT OF HOME. UPON ENTERING IT FEELS LIKE A SINGLE FAMILY HOME VS A TOWNHOME DUE TO THE VERY OPEN FLOORPLAN DOWNSTAIRS. VERY LARGE FAMILY ROOM THAT OPENS UP TO THE NICE SIZE KITCHEN, WITH ISLAND, BREAKFAST ROOM, 1/2 BATHROOM AND THE LAUNDRY ROOM IS DOWNSTAIRS. EXTRA STORAGE THAT GOES UNDERNEATH THE STAIRCASE AS WELL. GORGROUS LUXURY VINYL FLOORING DOWNSTAIRS. THE BACKDOOR FROM THE KITCHEN LEADS OUT TO A NICE BRICK PAVER AREA WITH A COVERED WALK WAY THAT LEADS TO THE 2 CAR GARAGE. NOT TO MENTION THE AMAZING VIEW AND ACCESS YOU HAVE RIGHT INTO THE CLERMONT CHAIN OF LAKES SO BRING YOUR PADDLE BOARDS, KAYAK OR CANOES AND GO HANG OUT ON THE LAKES. UPSTAIRS THERE ARE 2 GOOD SIZE BEDROOMS WITH NICE CLOSETS AND A FULL BATHROOM. MASTER BEDROOM WITH A TUB/SHOWER COMBO AND WALK IN CLOSET. HOA WILL BE PAINTING THESE UNIT WITH SIMILAR BUT UPDATED COLORS. WE ALSO HAVE A BOAT AND RV STORAGE WITH MULTI-MILLION DOLLAR AMENTIES WHICH INCLUDE, POOL WITH A SLIDE, CLUBHOUSE, FITNESS CENTER, TENNIS COURT, BASKETBALL COURT, PLAY GROUNDS, SOCCER FIELD, BOAT RAMP TO OUR OWN PRIVATE LAKE, AND ENJOY THE 3.2 MILES AROUND THE COMMUNITY WITH WATER VIEWS EVERYWHERE. DON'T MISS OUT LIVING IN THIS FABULOUS HOME INSIDE THIS FABULOUS COMMUNITY.
Sold for $325,000
$325,000
609 Tiger Bay Ct, Groveland, FL 34736
3beds
1,550sqft
Townhouse
Built in 2014
2,875 Square Feet Lot
$283,600 Zestimate®
$210/sqft
$2,090 Estimated rent
Home value
$283,600
$269,000 - $298,000
$2,090/mo
Zestimate® history
Owner options
List your home for rent
$2,090/mo
Rent Zestimate®
Find your next renter with Zillow Rental Manager. Plus, with online applications, you can quickly screen prospective tenants – for free.
$2,090/mo
Rent Zestimate®
Refinance and save
$2,430/mo
Est. payment
Refinancing to a lower rate could help reduce your monthly payments and save thousands over the life of the loan.
$2,430/mo
Est. payment
Explore your selling options
Work with a Zillow partner agent
Leverage their expertise and Zillow's premium Showcase listings to get your home seen by more buyers.
Get startedList with your own agent
Get your home in front of millions of buyers by listing it on Zillow.
Learn how to do itSell it yourself
Take full control of how buyers see your home on Zillow by listing For Sale by Owner (FSBO).
List your homeWhat's special
Basketball courtTennis courtPlay groundsSoccer fieldNice brick paver areaFitness centerAmazing waterside pointe
Zillow last checked:
Listing updated:
Listed by:
Shelley Emery 407-230-1700,
TERZA REAL ESTATE 352-559-3336
Bought with:
Anita Kelly, 3067273
NEXTHOME DIVERSIFIED
Source: Stellar MLS,MLS#: G5069729 Originating MLS: Gainesville-Alachua
Originating MLS: Gainesville-Alachua
Facts & features
Interior
Bedrooms & bathrooms
- Bedrooms: 3
- Bathrooms: 3
- Full bathrooms: 2
- 1/2 bathrooms: 1
Primary bedroom
- Features: Walk-In Closet(s)
- Level: Second
- Dimensions: 14x13
Bedroom 2
- Features: Built-in Closet
- Level: Second
- Dimensions: 11x10
Bedroom 3
- Features: Built-in Closet
- Level: Second
- Dimensions: 11x10
Kitchen
- Level: First
- Dimensions: 11x10
Living room
- Level: First
- Dimensions: 20x17
Heating
- Central
Cooling
- Central Air
Appliances
- Included: Dishwasher, Disposal, Dryer, Microwave, Range, Refrigerator, Washer
Features
- Ceiling Fan(s), Eating Space In Kitchen, PrimaryBedroom Upstairs, Open Floorplan, Solid Surface Counters, Vaulted Ceiling(s)
- Flooring: Ceramic Tile, Laminate
- Has fireplace: No
Interior area
- Total structure area: 1,946
- Total interior livable area: 1,550 sqft
Property
Parking
- Total spaces: 2
- Parking features: Garage
- Garage spaces: 2
- Details: Garage Dimensions: 19x19
Features
- Levels: Two
- Stories: 2
- Exterior features: Irrigation System
Lot
- Size: 2,875 Square Feet
Details
- Parcel number: 222225001000012400
- Special conditions: None
Construction
Type & style
- Home type: Townhouse
- Property subtype: Townhouse
Materials
- Block, Wood Frame
- Foundation: Slab
- Roof: Shingle
Condition
- New construction: No
- Year built: 2014
Details
- Builder model: Beckett
- Builder name: Ryland Homes
Utilities & green energy
- Sewer: Public Sewer
- Water: Public
- Utilities for property: Electricity Connected, Sewer Connected
Community & HOA
Community
- Features: Community Boat Ramp, Fishing, Clubhouse, Deed Restrictions, Fitness Center, Gated
- Pet fee: $0 monthly
- Subdivision: GROVELAND WATERSIDE POINTE PH 01
HOA
- Has HOA: Yes
- Services included: Community Pool
- HOA fee: $250 monthly
- HOA name: Beth Yousey
- HOA phone: 352-325-7499
Location
- Region: Groveland
Financial & listing details
- Price per square foot: $210/sqft
- Tax assessed value: $241,762
- Annual tax amount: $2,159
- Date on market: 6/6/2023
- Cumulative days on market: 22 days
- Listing terms: Cash,Conventional,FHA,VA Loan
- Ownership: Fee Simple
- Total actual rent: 0
- Electric utility on property: Yes
- Road surface type: Paved
Price history
| Date | Event | Price |
|---|---|---|
| 8/11/2023 | Sold | $325,000$210/sqft |
Source:  Stellar MLS #G5069729 Report a problem Stellar MLS #G5069729 Report a problem | ||
| 6/29/2023 | Pending sale | $325,000$210/sqft |
Source: Stellar MLS #G5069729 Report a problem | ||
| 6/20/2023 | Price change | $325,000-3%$210/sqft |
Source: Stellar MLS #G5069729 Report a problem | ||
| 6/7/2023 | Listed for sale | $335,000+112.8%$216/sqft |
Source: Stellar MLS #G5069729 Report a problem | ||
| 8/22/2014 | Sold | $157,412$102/sqft |
Source: Public Record Report a problem | ||
Public tax history
| Year | Property taxes | Tax assessment |
|---|---|---|
| 2025 | $3,881 +1.7% | $241,762 |
| 2024 | $3,814 +68.7% | $241,762 +57% |
| 2023 | $2,260 +4.7% | $153,950 +3% |
| 2022 | $2,159 +15.4% | $149,470 +3% |
| 2021 | $1,871 +1.1% | $145,122 +1.4% |
| 2020 | $1,850 -1.2% | $143,119 +2.3% |
| 2019 | $1,873 +4.8% | $139,902 +1.9% |
| 2018 | $1,788 | $137,294 +2.1% |
| 2017 | $1,788 +2.2% | $134,471 +2.1% |
| 2016 | $1,749 -0.8% | $131,706 +0.7% |
| 2015 | $1,764 +369% | $130,791 +615.7% |
| 2014 | $376 +6.5% | $18,275 |
| 2013 | $353 -1.5% | $18,275 |
| 2012 | $358 +0.1% | $18,275 |
| 2011 | $358 +0.7% | $18,275 |
| 2010 | $355 +0.1% | $18,275 |
| 2009 | $355 | $18,275 |
| 2008 | -- | -- |
Find assessor info on the county website
Neighborhood: 34736
Nearby homes
- $294,3003 bd3 ba1.6k sqft607 Tiger Bay Ct, Groveland, FL 34736Off Market
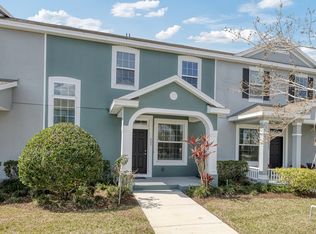
- $312,7003 bd2 ba1.6k sqft611 Tiger Bay Ct, Groveland, FL 34736Off Market
- $280,6003 bd3 ba1.6k sqft605 Tiger Bay Ct, Groveland, FL 34736Off Market
- $276,2003 bd3 ba1.6k sqft603 Tiger Bay Ct, Groveland, FL 34736Off Market
- $302,2004 bd3 ba1.7k sqft543 Rainbow Springs Loop, Groveland, FL 34736Off Market
- $289,0003 bd2 ba1.5k sqft601 Tiger Bay Ct, Groveland, FL 34736Off Market
- $298,9003 bd3 ba1.7k sqft547 Rainbow Springs Loop, Groveland, FL 34736Off Market
- $298,1003 bd2 ba1.6k sqft541 Rainbow Springs Loop, Groveland, FL 34736Off Market
Nearby schools
GreatSchools rating
- 5/10Aurelia Cole AcademyGrades: PK-8Distance: 1.8 mi
- 4/10South Lake High SchoolGrades: 9-12Distance: 2.1 mi
Schools provided by the listing agent
- Elementary: Groveland Elem
- Middle: Clermont Middle
- High: South Lake High
Source: Stellar MLS. This data may not be complete. We recommend contacting the local school district to confirm school assignments for this home.
Get a cash offer in 3 minutes
Find out how much your home could sell for in as little as 3 minutes with a no-obligation cash offer.
Estimated market value
$283,600
Get a cash offer in 3 minutes
Find out how much your home could sell for in as little as 3 minutes with a no-obligation cash offer.
Estimated market value
$283,600
- Florida
- Lake County
- Groveland
- 34736
- 609 Tiger Bay Ct
Nearby cities
Nearby zip codes
Other Groveland Topics
