Welcome to 609 Tillyfour Road, an exceptional newly completed custom residence nestled within Bozeman's Black Bull Golf Community. Offering 4,207± sf of thoughtfully designed living space, a 823± sf heated three-car garage, and more than 830± sf of covered outdoor living, this 5 bed, 5.5 bath home blends exceptional craftsmanship with timeless luxury. Built with uncompromising quality, the home features fire-resistant wood siding, JELD-WEN Siteline windows, a four-zone natural gas HVAC system with dual A/C units, spray foam roof insulation, 10'4" main-level ceilings, engineered white oak hardwood flooring, solid alder doors and trim, designer lighting, Kohler fixtures, Emtek hardware, and fire suppression system. The chef's kitchen is centered around a custom furniture-style oak island topped with a stunning Leblon quartzite slab and surrounded by floor-to-ceiling custom cabinetry by local craftsman Terrian Designs. Mont Blanc quartzite countertops, an oversized Kohler farmhouse sink, smart faucet, pot filler, and a premium Thermador smart appliance suite create an exceptional culinary space. A fully equipped butler's pantry provides additional prep space, storage, and appliances. The light-filled great room features French doors opening to a covered patio, floor-to-ceiling masonry gas fireplace, custom built-ins, and a statement Arhaus chandelier. The main-level primary suite offers vaulted ceilings with exposed beams, private patio access, a cedar-lined walk-in closet, and a spa-inspired bath with heated floors, marble flooring, Spanish Zellige tile, a soaking tub, oversized shower, custom oak cabinetry, and Mont Blanc quartzite countertops. Upstairs each bedroom enjoys its own bathroom and includes a spacious junior primary suite, two additional guest suites, and a versatile 20' x 24' bonus room ideal as a 5th bedroom, family room, or fitness studio with mountain and open-space views. Outdoor living includes three covered stamped concrete patios, a natural gas fire pit, and professionally designed landscaping valued at more than $100,000 with a 12-zone irrigation system. Located on a quiet street in Black Bull, residents enjoy championship golf with golf membership, a resort-style pool, fitness center, clubhouse, dining, walking trails, and sweeping mountain views just minutes from downtown Bozeman. Thoughtfully designed and impeccably crafted, 609 Tillyfour Road offers an exceptional opportunity to experience luxury Montana living at its finest.
Sold
Price Unknown
609 Tillyfour Rd, Bozeman, MT 59718
5beds
4,207sqft
Single Family Residence
Built in 2026
0.52 Acres Lot
$3,194,000 Zestimate®
$--/sqft
$-- Estimated rent
Home value
$3,194,000
$3.00M - $3.39M
Not available
Zestimate® history
Owner options
List your home for rent
Find your next renter with Zillow Rental Manager. Plus, with online applications, you can quickly screen prospective tenants – for free.
Refinance and save
$195/mo
Est. payment
Refinancing to a lower rate could help reduce your monthly payments and save thousands over the life of the loan.
$195/mo
Est. payment
Explore your selling options
Work with a Zillow partner agent
Leverage their expertise and Zillow's premium Showcase listings to get your home seen by more buyers.
Get startedList with your own agent
Get your home in front of millions of buyers by listing it on Zillow.
Learn how to do itSell it yourself
Take full control of how buyers see your home on Zillow by listing For Sale by Owner (FSBO).
List your homeWhat's special
Floor-to-ceiling masonry gas fireplaceSweeping mountain viewsEmtek hardwareCustom built-insCedar-lined walk-in closetSpanish zellige tileSoaking tub
Zillow last checked:
Listing updated:
Listed by:
Michelle Horning 406-570-8901,
Aperture Global Real Estate
Bought with:
Richie Pemberton, BRO-131633
Windermere Great Divide-Bozeman
Source: Big Sky Country MLS,MLS#: 412685Originating MLS: Big Sky Country MLS
Facts & features
Interior
Bedrooms & bathrooms
- Bedrooms: 5
- Bathrooms: 6
- Full bathrooms: 5
- 1/2 bathrooms: 1
Rooms
- Room types: Dining Room, Full Bath, Garage, Half Bath, Kitchen, Laundry, Living Room, Primary Bedroom, Office
Primary bedroom
- Level: Main
Bedroom
- Level: Main
Bedroom
- Level: Upper
Den
- Level: Main
Dining room
- Level: Main
Other
- Level: Main
Other
- Level: Upper
Garage
- Level: Main
Half bath
- Level: Main
Kitchen
- Level: Main
Laundry
- Level: Main
Living room
- Level: Main
Heating
- Forced Air, Natural Gas, Radiant Floor
Cooling
- Central Air
Appliances
- Included: Built-In Oven, Dryer, Dishwasher, Disposal, Microwave, Range, Refrigerator, Washer
Features
- Fireplace, Vaulted Ceiling(s), Walk-In Closet(s), Main Level Primary
- Has fireplace: Yes
- Fireplace features: Gas
Interior area
- Total structure area: 4,207
- Total interior livable area: 4,207 sqft
- Finished area above ground: 4,207
Property
Parking
- Total spaces: 3
- Parking features: Attached, Garage, Garage Door Opener
- Attached garage spaces: 3
- Has uncovered spaces: Yes
Features
- Levels: Two
- Stories: 2
- Patio & porch: Covered, Patio, Porch
- Exterior features: Blacktop Driveway, Landscaping
- Pool features: Association
- Has view: Yes
- View description: Lake, Mountain(s), Pond, Valley
- Has water view: Yes
- Water view: Lake,Pond
Lot
- Size: 0.52 Acres
- Features: Landscaped
Details
- Parcel number: RGG58967
- Zoning description: RR
- Special conditions: Standard
Construction
Type & style
- Home type: SingleFamily
- Architectural style: Custom
- Property subtype: Single Family Residence
Materials
- Wood Siding
- Roof: Metal,Shingle
Condition
- Never Occupied
- New construction: Yes
- Year built: 2026
Details
- Builder name: Formescent Architects / Davidson Custom Builders
Utilities & green energy
- Water: Community/Coop
- Utilities for property: Electricity Available, Electricity Connected, Natural Gas Available, Sewer Available, Water Available
Community & HOA
Community
- Security: Carbon Monoxide Detector(s), Fire Sprinkler System, Heat Detector, Smoke Detector(s)
- Subdivision: Black Bull Golf Community
HOA
- Has HOA: Yes
- Amenities included: Clubhouse, Fitness Center, Golf Course, Pool, Trail(s)
- Services included: Road Maintenance, Snow Removal
- HOA fee: $195 monthly
Location
- Region: Bozeman
Financial & listing details
- Tax assessed value: $413,953
- Annual tax amount: $1,858
- Date on market: 7/3/2026
- Cumulative days on market: 27 days
- Listing terms: Cash,1031 Exchange,3rd Party Financing
- Ownership: Full
- Electric utility on property: Yes
- Road surface type: Paved
Price history
| Date | Event | Price |
|---|---|---|
| 8/24/2026 | Sold | -- |
Source: Big Sky Country MLS #412685 Report a problem | ||
| 7/29/2026 | Contingent | $3,195,000$759/sqft |
Source: Big Sky Country MLS #412685 Report a problem | ||
| 7/3/2026 | Listed for sale | $3,195,000+455.7%$759/sqft |
Source: Big Sky Country MLS #412685 Report a problem | ||
| 7/23/2024 | Listing removed | $575,000$137/sqft |
Source: Big Sky Country MLS #390419 Report a problem | ||
| 6/26/2024 | Price change | $575,000-11.5%$137/sqft |
Source: Big Sky Country MLS #390419 Report a problem | ||
| 4/2/2024 | Listed for sale | $650,000+188.9%$155/sqft |
Source: Big Sky Country MLS #390419 Report a problem | ||
| 10/7/2020 | Sold | -- |
Source: Big Sky Country MLS #348216 Report a problem | ||
| 9/18/2020 | Pending sale | $225,000$53/sqft |
Source: Savage Real Estate Group #348216 Report a problem | ||
| 7/15/2020 | Listed for sale | $225,000$53/sqft |
Source: Savage Real Estate Group #348216 Report a problem | ||
Public tax history
| Year | Property taxes | Tax assessment |
|---|---|---|
| 2025 | $1,360 -30.2% | $413,953 +21.4% |
| 2024 | $1,949 +7.8% | $341,015 |
| 2023 | $1,809 +68.8% | $341,015 +122.5% |
| 2022 | $1,071 +0.2% | $153,248 |
| 2021 | $1,069 -7.2% | $153,248 +2.2% |
| 2020 | $1,152 -10.1% | $149,931 |
| 2019 | $1,281 -31.6% | $149,931 -5.6% |
| 2018 | $1,872 +6% | $158,901 |
| 2017 | $1,767 -3.2% | $158,901 +8.3% |
| 2016 | $1,825 | $146,656 |
| 2015 | $1,825 -35.4% | $146,656 -12.4% |
| 2014 | $2,826 | $167,393 |
Find assessor info on the county website
Neighborhood: Four Corners
Nearby homes
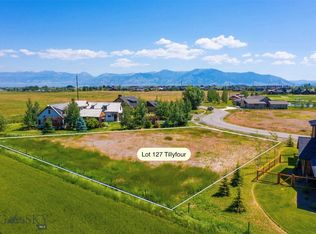
- $--0.52 acres127 Tillyfour Rd, Bozeman, MT 59718Sold
- $2,695,0004 bd4 ba4k sqft589 Tillyfour Rd, Bozeman, MT 59718For Sale

- $1,941,2003 bd3 ba2.9k sqft621 Tillyfour Rd, Bozeman, MT 59718Off Market
- $--0.47 acresTillyfour Rd, Bozeman, MT 59718Off Market
- $--4 bd3 ba2.8k sqft639 Tillyfour Rd, Bozeman, MT 59718Sold
- $--0.55 acres137 Tillyfour Rd, Bozeman, MT 59718Sold
- $1,537,4003 bd4 ba2.5k sqft557 Tillyfour Rd, Bozeman, MT 59718Off Market
- $--0.81 acresTillyfour Rd, Bozeman, MT 59718Sold
Nearby schools
GreatSchools rating
- 9/10Monforton SchoolGrades: 3-5Distance: 1.2 mi
- 10/10Monforton 7-8Grades: 6-8Distance: 1.2 mi
- NAGallatin High SchoolGrades: 9-12Distance: 2.9 mi
- Montana
- Gallatin County
- Bozeman
- 59718
- Four Corners
- 609 Tillyfour Rd
