UNIQUE & CHARMING! This open concept home features high vaulted ceilings and amazing window with plantation shutters nestles on a large lot close to the lake! The dramatic interior includes stained concrete floors, stone fireplace, crown molding and plenty of natural light. The kitchen boasts 42 inch wood cabinets with SS hardware. Black and SS appliances, and breakfast bar. Master bedroom loft with huge walk in closet and upgraded bathroom. Oversized backyard with cedar patio cover. HOA is $25 annually with an additional fee for pool access. Great property you will fall in love with! Contact Listing Agent 2 Shane Knutson for additional information.
Sold
Price Unknown
609 Torero Dr, Oak Pt, TX 75068
2beds
1,392sqft
Single Family Residence
Built in 1996
0.35 Acres Lot
$280,000 Zestimate®
$--/sqft
$2,073 Estimated rent
Home value
$280,000
$263,000 - $300,000
$2,073/mo
Zestimate® history
Owner options
List your home for rent
$2,073/mo
Rent Zestimate®
Find your next renter with Zillow Rental Manager. Plus, with online applications, you can quickly screen prospective tenants – for free.
$2,073/mo
Rent Zestimate®
Refinance and save
$25/mo
Est. payment
Refinancing to a lower rate could help reduce your monthly payments and save thousands over the life of the loan.
$25/mo
Est. payment
Explore your selling options
Work with a Zillow partner agent
Leverage their expertise and Zillow's premium Showcase listings to get your home seen by more buyers.
Get startedList with your own agent
Get your home in front of millions of buyers by listing it on Zillow.
Learn how to do itSell it yourself
Take full control of how buyers see your home on Zillow by listing For Sale by Owner (FSBO).
List your homeWhat's special
Crown moldingOversized backyardAmazing windowHigh vaulted ceilingsPlantation shuttersMaster bedroom loftUpgraded bathroom
Zillow last checked:
Listing updated:
Listed by:
MARILYN NEWLAND 0465073 940-484-9411,
Keller Williams Realty 940-484-9411,
Shane Knutson 0694163 972-754-1951,
Keller Williams Realty
Bought with:
Landon Jones
Orchard Brokerage
Source: NTREIS,MLS#: 20494996
Facts & features
Interior
Bedrooms & bathrooms
- Bedrooms: 2
- Bathrooms: 2
- Full bathrooms: 2
Primary bedroom
- Features: Double Vanity, Walk-In Closet(s)
- Level: Second
- Dimensions: 13 x 14
Bedroom
- Level: First
- Dimensions: 12 x 10
Primary bathroom
- Features: Dual Sinks, Solid Surface Counters, Separate Shower
- Level: Second
- Dimensions: 12 x 6
Dining room
- Level: First
- Dimensions: 10 x 14
Other
- Level: First
- Dimensions: 12 x 5
Kitchen
- Features: Breakfast Bar, Built-in Features, Pantry
- Level: First
- Dimensions: 10 x 14
Living room
- Features: Fireplace
- Level: First
- Dimensions: 16 x 16
Heating
- Central, Electric
Cooling
- Central Air, Electric
Appliances
- Included: Dishwasher, Electric Range, Disposal, Microwave
- Laundry: Washer Hookup, Electric Dryer Hookup, Laundry in Utility Room
Features
- Decorative/Designer Lighting Fixtures, High Speed Internet, Cable TV, Vaulted Ceiling(s)
- Flooring: Carpet, Concrete
- Windows: Shutters
- Has basement: No
- Number of fireplaces: 1
- Fireplace features: Living Room, Stone, Wood Burning Stove
Interior area
- Total interior livable area: 1,392 sqft
Property
Parking
- Parking features: Driveway, No Garage
- Has uncovered spaces: Yes
Features
- Levels: Two
- Stories: 2
- Patio & porch: Rear Porch, Patio, Covered
- Exterior features: Storage
- Pool features: None, Community
- Fencing: Chain Link,Wood
Lot
- Size: 0.35 Acres
- Features: Back Yard, Interior Lot, Lawn, Subdivision, Few Trees
- Residential vegetation: Grassed
Details
- Additional structures: Shed(s)
- Parcel number: R45920
Construction
Type & style
- Home type: SingleFamily
- Architectural style: Detached
- Property subtype: Single Family Residence
Materials
- Foundation: Slab
- Roof: Composition
Condition
- Year built: 1996
Utilities & green energy
- Sewer: Aerobic Septic
- Water: Public
- Utilities for property: Electricity Available, Septic Available, Water Available, Cable Available
Community & HOA
Community
- Features: Boat Facilities, Fishing, Lake, Playground, Park, Pool
- Security: Security System, Smoke Detector(s)
- Subdivision: Crescent Oaks Beach Estates
HOA
- Has HOA: Yes
- Services included: Association Management
- HOA fee: $25 annually
- HOA name: Crescent Oaks Property Owners' Association
- HOA phone: 214-335-4718
Location
- Region: Oak Pt
Financial & listing details
- Tax assessed value: $278,638
- Annual tax amount: $5,145
- Date on market: 12/15/2023
- Cumulative days on market: 24 days
- Listing terms: Cash,Conventional,FHA,VA Loan
- Exclusions: Mounted TVs.
- Electric utility on property: Yes
Price history
| Date | Event | Price |
|---|---|---|
| 2/1/2024 | Sold | -- |
Source: NTREIS #20494996 Report a problem | ||
| 1/14/2024 | Pending sale | $300,000$216/sqft |
Source: NTREIS #20494996 Report a problem | ||
| 1/9/2024 | Contingent | $300,000$216/sqft |
Source: NTREIS #20494996 Report a problem | ||
| 12/15/2023 | Listed for sale | $300,000+71.5%$216/sqft |
Source: NTREIS #20494996 Report a problem | ||
| 6/30/2017 | Sold | -- |
Source: Public Record Report a problem | ||
| 6/5/2017 | Pending sale | $174,900$126/sqft |
Source: Repeat Realty, LLC #13614387 Report a problem | ||
| 6/1/2017 | Listed for sale | $174,900+80.3%$126/sqft |
Source: Repeat Realty, LLC #13614387 Report a problem | ||
| 6/21/2011 | Listing removed | $97,000$70/sqft |
Source: foreclosure.com Report a problem | ||
| 5/12/2011 | Price change | $97,000+4.3%$70/sqft |
Source: foreclosure.com Report a problem | ||
| 4/7/2011 | Price change | $93,000$67/sqft |
Source: Fannie Mae Report a problem | ||
| 4/6/2011 | Listed for sale | -- |
Source: foreclosure.com Report a problem | ||
| 10/18/2010 | Sold | -- |
Source: Public Record Report a problem | ||
Public tax history
| Year | Property taxes | Tax assessment |
|---|---|---|
| 2025 | $5,145 -12.4% | $278,638 -12.6% |
| 2024 | $5,876 -6.5% | $318,836 -6.3% |
| 2023 | $6,288 +21.4% | $340,433 +35.8% |
| 2022 | $5,179 +14.5% | $250,732 +19% |
| 2021 | $4,521 +6.6% | $210,682 +10.2% |
| 2020 | $4,241 +0.1% | $191,164 +2.6% |
| 2019 | $4,237 +9.1% | $186,351 +14.5% |
| 2018 | $3,884 +24.4% | $162,788 -1.9% |
| 2017 | $3,121 | $165,873 +25% |
| 2016 | $3,121 +15.6% | $132,729 +8.8% |
| 2015 | $2,701 | $122,036 +7.8% |
| 2014 | $2,701 | $113,228 +6.7% |
| 2013 | $2,701 | $106,083 +0.5% |
| 2012 | -- | $105,542 +2.1% |
| 2011 | -- | $103,322 +1.9% |
| 2010 | -- | $101,391 -0.6% |
| 2009 | -- | $102,050 -2.9% |
| 2007 | -- | $105,121 +2% |
| 2006 | $2,481 -3.5% | $103,062 -3.2% |
| 2005 | $2,573 | $106,428 -0.3% |
| 2004 | -- | $106,772 +6.3% |
| 2003 | -- | $100,411 +93.2% |
| 2002 | -- | $51,980 -44.9% |
| 2001 | -- | $94,284 |
Find assessor info on the county website
Neighborhood: Cresent Oaks Beach Estates
Nearby homes
- $340,5003 bd2 ba1.7k sqft607 Torero Dr, Oak Pt, TX 75068Off Market
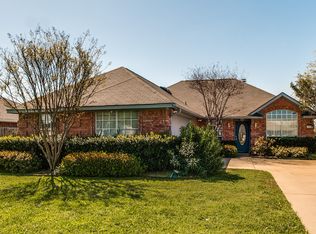
- $--3 bd2 ba1.3k sqft611 Torero Dr, Oak Pt, TX 75068Sold
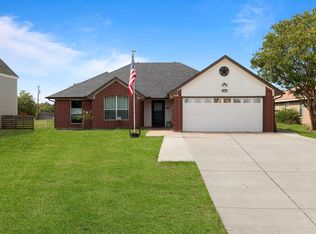
- $279,9003 bd2 ba1.2k sqft605 Torero Dr, Oak Pt, TX 75068Off Market
- $--3 bd2 ba1.4k sqft613 Torero Dr, Oak Pt, TX 75068Sold
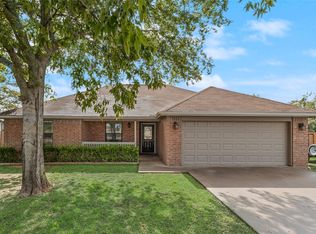
- $304,4003 bd2 ba1.4k sqft603 Torero Dr, Oak Pt, TX 75068Off Market
- $315,0003 bd2 ba1.3k sqft608 Martingale Dr, Oak Pt, TX 75068Off Market
- $415,2003 bd2 ba1.8k sqft615 Torero Dr, Oak Pt, TX 75068Off Market
- $308,0003 bd2 ba1.3k sqft606 Martingale Trl, Oak Point, TX 75068Off Market
Nearby schools
GreatSchools rating
- 5/10Oak Point Elementary SchoolGrades: PK-5Distance: 1.4 mi
- 5/10Jerry R Walker MiddleGrades: 6-8Distance: 2 mi
- 5/10Little Elm High SchoolGrades: 9-12Distance: 5 mi
Schools provided by the listing agent
- Elementary: Oak Point
- Middle: Lakeside
- High: Little Elm
- District: Little Elm ISD
Source: NTREIS. This data may not be complete. We recommend contacting the local school district to confirm school assignments for this home.
Get a cash offer in 3 minutes
Find out how much your home could sell for in as little as 3 minutes with a no-obligation cash offer.
Estimated market value
$280,000
Get a cash offer in 3 minutes
Find out how much your home could sell for in as little as 3 minutes with a no-obligation cash offer.
Estimated market value
$280,000
