A home where comfort, style, and community come together. Built in 2021 and located in the highly sought-after Traditions community in Wake Forest, this 4-bedroom home offers a bright, open-concept layout designed for both everyday living and easy entertaining. The kitchen features granite countertops, stainless steel appliances, and plenty of space to gather. Upstairs, the primary suite provides a peaceful retreat with a well-appointed bath and generous closet space. Three additional bedrooms offer flexibility for guests, a home office, or playroom. An oversized two-car garage provides plenty of room for parking, storage, or hobbies. What truly sets this home apart is the lifestyle. Traditions is known for its incredible amenities, including miles of paved walking and biking trails, a resort-style saltwater pool, playground, clubhouse, and inviting gathering spaces. There's even a community garden to enjoy year-round. Just moments away, the Wake Forest Reservoir offers a quiet escape for kayaking, fishing, or simply taking in the views. You're also close to the charm and energy of downtown Wake Forest, with its growing mix of local restaurants, shops, and community events. And with easy access to North Raleigh shopping and dining, you get the perfect balance of peaceful living and everyday convenience. Recent updates include all new carpet (April 2026) and a new garbage disposal (April 2026), making this home truly move-in ready. A beautiful home in a community that truly has it all. Welcome home.
Pending
Price cut: $10K (5/18)
$345,000
609 Traditions Grande Blvd, Wake Forest, NC 27587
4beds
2,187sqft
:
Get pre-qualified$2,156/mo
Townhouse, Residential
Built in 2021
-- sqft lot
$342,000 Zestimate®
$158/sqft
$80/mo HOA
What's special
- 87 days |
- 224 |
- 19 |
Zillow last checked:
Listing updated:
Listed by:
Jennifer Donahue 919-522-9353,
Keller Williams Legacy
Source: Doorify MLS,MLS#: 10163277
Facts & features
Interior
Bedrooms & bathrooms
- Bedrooms: 4
- Bathrooms: 4
- Full bathrooms: 3
- 1/2 bathrooms: 1
Heating
- Forced Air, Natural Gas, Zoned
Cooling
- Central Air, Zoned
Appliances
- Included: Dishwasher, Disposal, Electric Water Heater, Gas Range, Microwave, Plumbed For Ice Maker
- Laundry: Electric Dryer Hookup, Laundry Closet, Upper Level, Washer Hookup
Features
- Bathtub/Shower Combination, Eat-in Kitchen, Entrance Foyer, Granite Counters, High Ceilings, High Speed Internet, Open Floorplan, Shower Only, Smart Home, Smooth Ceilings, Tray Ceiling(s), Walk-In Closet(s), Water Closet
- Flooring: Carpet, Vinyl, Tile
- Basement: Concrete, Daylight, Finished, Heated
Interior area
- Total structure area: 2,187
- Total interior livable area: 2,187 sqft
- Finished area above ground: 2,187
- Finished area below ground: 0
Property
Parking
- Total spaces: 2
- Parking features: Attached, Garage, Garage Faces Rear
- Attached garage spaces: 2
Features
- Levels: Multi/Split, Tri-Level
- Stories: 3
- Patio & porch: Deck
- Exterior features: Rain Gutters
- Pool features: Association, Community
- Has view: Yes
Details
- Parcel number: 185103230050000 0475816
- Special conditions: Standard
Construction
Type & style
- Home type: Townhouse
- Architectural style: Contemporary, Transitional
- Property subtype: Townhouse, Residential
Materials
- Fiber Cement, Stone
- Foundation: Slab
- Roof: Shingle
Condition
- New construction: No
- Year built: 2021
- Major remodel year: 2021
Details
- Builder name: Lennar
Utilities & green energy
- Sewer: Public Sewer
- Water: Public
Community & HOA
Community
- Features: Clubhouse, Park, Playground, Pool, Sidewalks, Street Lights
- Subdivision: Traditions
HOA
- Has HOA: Yes
- Amenities included: Clubhouse, Jogging Path, Maintenance Grounds, Maintenance Structure, Park, Pool, Recreation Facilities, Trail(s)
- Services included: Maintenance Grounds, Maintenance Structure
- HOA fee: $80 monthly
- Additional fee info: Second HOA Fee $139 Monthly
Location
- Region: Wake Forest
Financial & listing details
- Price per square foot: $158/sqft
- Tax assessed value: $342,986
- Annual tax amount: $3,234
- Date on market: 4/29/2026
Estimated market value
$342,000
$325,000 - $359,000
$2,247/mo
Price history
| Date | Event | Price |
|---|---|---|
| 7/24/2026 | Pending sale | $345,000$158/sqft |
Source:  Doorify MLS #10163277 Report a problem Doorify MLS #10163277 Report a problem | ||
| 5/18/2026 | Price change | $345,000-2.8%$158/sqft |
Source: Doorify MLS #10163277 Report a problem | ||
| 4/29/2026 | Listed for sale | $355,000+26.6%$162/sqft |
Source: Doorify MLS #10163277 Report a problem | ||
| 11/3/2021 | Sold | $280,500$128/sqft |
Source: Public Record Report a problem | ||
Public tax history
| Year | Property taxes | Tax assessment |
|---|---|---|
| 2025 | $3,234 +0.4% | $342,986 |
| 2024 | $3,222 +1.3% | $342,986 +26.1% |
| 2023 | $3,182 +4.2% | $272,087 |
| 2022 | $3,052 +563.7% | $272,087 +547.8% |
| 2021 | $460 | $42,000 |
| 2020 | -- | $42,000 |
Find assessor info on the county website
Monthly payment
Est. payment
Payment breakdown
Explore the cost of this home by adjusting the details. Changes won't be saved.Climate risks
Neighborhood: 27587
Nearby schools
GreatSchools rating
- 8/10Richland Creek Elementary SchoolGrades: PK-5Distance: 2.3 mi
- 4/10Wake Forest Middle SchoolGrades: 6-8Distance: 3.2 mi
- 7/10Wake Forest High SchoolGrades: 9-12Distance: 1.6 mi
Schools provided by the listing agent
- Elementary: Wake - Richland Creek Elementary School
- Middle: Wake - Wake Forest Middle School
- High: Wake - Wake Forest High School
Source: Doorify MLS. This data may not be complete. We recommend contacting the local school district to confirm school assignments for this home.
- $333,400-- bd3 ba2k sqft611 Traditions Grande Blvd, Wake Forest, NC 27587Off Market
- $338,0004 bd4 ba2.1k sqft607 Traditions Grande Blvd, Wake Forest, NC 27587Sold
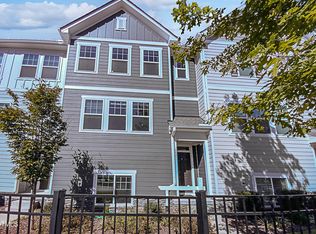
- $319,9004 bd4 ba2k sqft605 Traditions Grande Blvd, Wake Forest, NC 27587Off Market
- $329,700-- bd3 ba2k sqft613 Traditions Grande Blvd, Wake Forest, NC 27587Off Market
- $325,6004 bd4 ba2k sqft603 Traditions Grande Blvd, Wake Forest, NC 27587Off Market
- $338,700-- bd3 ba2.1k sqft615 Traditions Grande Blvd, Wake Forest, NC 27587Off Market
- $342,200-- bd3 ba2.2k sqft178 Daisy Meadow Ln, Wake Forest, NC 27587Off Market
- $359,7004 bd2 ba2.1k sqft120 Daisy Meadow Ln, Wake Forest, NC 27587Off Market
A local agent can set up tours, give advice and negotiate with sellers.
Similar homes
- $345,0004 bd4 ba2.3k sqft179 Daisy Meadow Ln, Wake Forest, NC 27587For Sale

 MLS ID #10156311, Steven Burnett. Doorify MLS
 - $349,9903 bd4 ba2.2k sqft507 Gateway Townes Blvd, Wake Forest, NC 27587For Sale
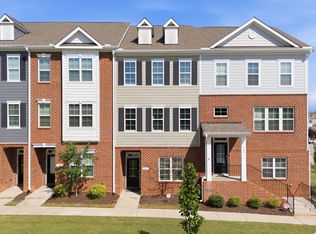 MLS ID #10167621, Lee Cox. Doorify MLS
 - $380,0003 bd4 ba2.4k sqft1848 Austin Ridge Pkwy, Wake Forest, NC 27587For Sale
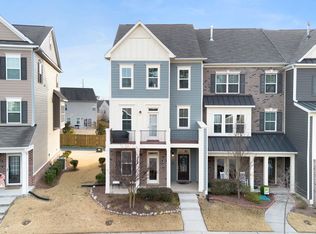 MLS ID #10178537, Shannon Lee Pacitti. Doorify MLS
 - $340,0003 bd3 ba1.8k sqft820 Laurel Gate Dr, Wake Forest, NC 27587For Sale
 MLS ID #10140104, Devin Sullivan. Doorify MLS
 - $325,0003 bd3 ba1.8k sqft307 Spaight Acres Way, Wake Forest, NC 27587For SaleMLS ID #10169219, Angie Cole. Doorify MLS
- $329,9003 bd3 ba1.8k sqft319 Spaight Acres Way, Wake Forest, NC 27587For SaleMLS ID #10169789, Shanlyn Trease Price. Doorify MLS
- $369,9904 bd4 ba2.1k sqft708 Hyperion Aly, Wake Forest, NC 27587New ConstructionDoorify MLS
- $374,9904 bd4 ba2.2k sqft702 Hyperion Aly, Wake Forest, NC 27587New ConstructionMLS ID #10177020, Stacy Weber. Doorify MLS
- $304,9503 bd4 ba1.8k sqft728 Cormiche Ln, Wake Forest, NC 27587For SaleMLS ID #10179556, Teo Westenhaver. Doorify MLS
- $375,0003 bd3 ba1.7k sqft228 Hopewell Ln, Wake Forest, NC 27587For SaleMLS ID #10175403, Hannah Elizabeth Sharpless. Doorify MLS
- $460,0003 bd3 ba1.9k sqft1704 Glazebrook Dr, Wake Forest, NC 27587For SaleMLS ID #10178901, Angie Cole. Doorify MLS
- $344,9003 bd3 ba1.7k sqft6503 Tremolo Trl, Raleigh, NC 27616For SaleMLS ID #10167080, Kristen Jacoby. Doorify MLS
- $367,4004 bd4 ba2k sqft6003 Giddings St, Raleigh, NC 27616For SaleMLS ID #10166371, Kevin Storjohann. Doorify MLS
- $345,0003 bd4 ba1.7k sqftThe Manteo, Raleigh, NC 27616For SaleMLS ID #10171886, Andrew Teel. Doorify MLS
- $330,0003 bd3 ba1.8k sqft718 Jamescroft Way, Rolesville, NC 27571For SaleMLS ID #10151482, Derrick Martin. Doorify MLS
- $509,9004 bd3 ba3k sqft3541 Fairstone Rd, Wake Forest, NC 27587For SaleMLS ID #10170025, Sara Plummer. Doorify MLS
- $375,0003 bd3 ba2.5k sqft675 Hawksbill Dr, Franklinton, NC 27525For SaleMLS ID #10177833, Matt Perry. Doorify MLS
- $480,0004 bd3 ba2.7k sqft5548 Mill Dam Rd, Wake Forest, NC 27587For SaleMLS ID #10178909, Taylor Dixon Zundel. Doorify MLS
- $499,0003 bd3 ba2.2k sqft520 Roycroft Dr, Wake Forest, NC 27587For SaleMLS ID #10152037, Stacey Horowitz. Doorify MLS
- $349,9993 bd3 ba1.9k sqftEastwood, Franklinton, NC 27525For SaleMLS ID #10135541, Natalie Pearse. Doorify MLS
