Skip main navigation
Sold for $555,000
Street View
  • $555,000

    609 Trumpet Cir, Hoover, AL 35226

    4beds
    3,783sqft
    Single Family Residence
    Built in 2006
    4,791.6 Square Feet Lot
    $571,300 Zestimate®
    $147/sqft
    $3,317 Estimated rent

    Home value

    $571,300

    $543,000 - $600,000

    $3,317/mo

    Zestimate® history
    Loading
    Loading...

    Owner options

    List your home for rent

    $3,317/mo

    Rent Zestimate®

    Find your next renter with Zillow Rental Manager. Plus, with online applications, you can quickly screen prospective tenants – for free.

    Learn more

    $3,317/mo

    Rent Zestimate®

    Refinance and save

    $4,926/mo

    Est. payment

    Refinancing to a lower rate could help reduce your monthly payments and save thousands over the life of the loan.

    See today's rates

    $4,926/mo

    Est. payment

    Explore your selling options

    Work with a Zillow partner agent

    Leverage their expertise and Zillow's premium Showcase listings to get your home seen by more buyers.

    Get started

    List with your own agent

    Get your home in front of millions of buyers by listing it on Zillow.

    Learn how to do it

    Sell it yourself

    Take full control of how buyers see your home on Zillow by listing For Sale by Owner (FSBO).

    List your home

    What's special

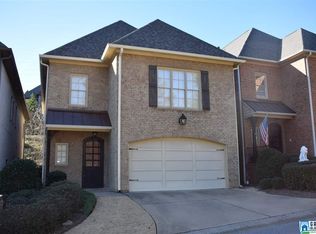
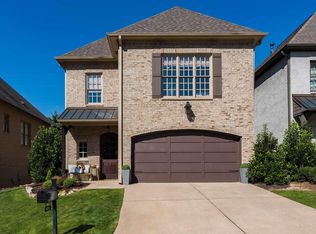
    Situated on a corner lot, this stately full brick home offers 3 full floors of living with a luxury hardwood ELEVATOR to carry you with ease! A unique larger floor plan offers a main level BR/BA suite, an open concept great room and kitchen, separate dining room, and half bath. Updated stainless appliances, granite countertops, rich and spacious cabinets, wine fridge, island/breakfast bar, curved arches, curved wall edges, extended crown molding, soaring ceilings and so much character throughout this home! Upstairs you'll find a den/multipurpose area, the spacious luxurious Primary Suite with sitting area/2nd fireplace, 2 other bedrooms, one with a Juliet balcony, or a bedroom and bonus room and a full bathroom. Plantation shutters in 1st 2 levels! The 3rd level features vaulted ceilings, a bedroom and a fully handicap accessible bathroom with roll in shower and roll up vanity, and another bonus/office space! Outside is a large covered breezeway and low maintenance turf landscaping!

    Zillow last checked:

    Listing updated:

    Listed by:

    Rhonda Hill 731-358-0261,

    Keller Williams Realty Vestavia

    Bought with:

    Patrice Robinson

    Keller Williams Realty Vestavia

    Source: GALMLS,MLS#: 21391734MLS Logo

    Facts & features

    Interior

    Bedrooms & bathrooms
    • Bedrooms: 4
    • Bathrooms: 5
    • Full bathrooms: 4
    • 1/2 bathrooms: 1
    Primary bedroom
    • Level: Second
    Bedroom 1
    • Level: First
    Bedroom 2
    • Level: Second
    Bedroom 3
    • Level: Third
    Primary bathroom
    • Level: Second
    Bathroom 1
    • Level: First
    Bathroom 3
    • Level: Second
    Bathroom 4
    • Level: Third
    Dining room
    • Level: First
    Family room
    • Level: Second
    Kitchen
    • Features: Stone Counters, Breakfast Bar, Kitchen Island, Pantry
    • Level: First
    Basement
    • Area: 0
    Office
    • Level: Third
    Heating
    • Central, Dual Systems (HEAT), Natural Gas, Heat Pump
    Cooling
    • Central Air, Electric, Heat Pump, Ceiling Fan(s)
    Appliances
    • Included: ENERGY STAR Qualified Appliances, Gas Cooktop, Dishwasher, Disposal, Microwave, Gas Oven, Refrigerator, Stainless Steel Appliance(s), Stove-Gas, Gas Water Heater
    • Laundry: Electric Dryer Hookup, Sink, Washer Hookup, Upper Level, Laundry Room, Yes
    Features
    • Elevator, Multiple Staircases, Recessed Lighting, Sound System, Textured Walls, High Ceilings, Cathedral/Vaulted, Crown Molding, Smooth Ceilings, Tray Ceiling(s), Linen Closet, Separate Shower, Double Vanity, Shared Bath, Sitting Area in Master, Tub/Shower Combo, Walk-In Closet(s)
    • Flooring: Carpet, Hardwood, Laminate, Tile
    • Doors: Insulated Door
    • Windows: Window Treatments, Double Pane Windows
    • Attic: Other,Yes
    • Number of fireplaces: 2
    • Fireplace features: Gas Log, Stone, Great Room, Master Bedroom, Gas
    Interior area
    • Total interior livable area: 3,783 sqft
    • Finished area above ground: 3,783
    • Finished area below ground: 0

    Property

    Parking
    • Total spaces: 2
    • Parking features: Attached, Driveway, Parking (MLVL), Garage Faces Front, Electric Vehicle Charging Station(s)
    • Attached garage spaces: 2
    • Has uncovered spaces: Yes
    Accessibility
    • Accessibility features: Stall Shower, Support Rails
    Features
    • Levels: 2+ story,Tri-Level
    • Patio & porch: Covered, Patio
    • Exterior features: Balcony, Sprinkler System
    • Pool features: In Ground, Fenced, Community
    • Has spa: Yes
    • Spa features: Bath
    • Fencing: Fenced
    • Has view: Yes
    • View description: None
    • Waterfront features: No
    Lot
    • Size: 4,791 sqft
    • Features: Corner Lot, Few Trees, Subdivision
    Details
    • Parcel number: 3900214000011.000
    • Special conditions: N/A

    Construction

    Type & style
    • Home type: SingleFamily
    • Property subtype: Single Family Residence
    Materials
    • Brick
    • Foundation: Slab
    Condition
    • Year built: 2006

    Utilities & green energy

    • Water: Public
    • Utilities for property: Sewer Connected, Underground Utilities
    Green energy
    • Energy efficient items: Lighting, Thermostat

    Community & neighborhood

    Community
    • Community features: Clubhouse, Playground, Lake, Sidewalks, Street Lights, Tennis Court(s), Walking Paths, Curbs
    Location
    • Region: Hoover
    • Subdivision: Oakmere At Lake Crest

    HOA & financial

    HOA
    • Has HOA: Yes
    • HOA fee: $1,700 annually
    • Amenities included: Management, Other, Recreation Facilities
    • Services included: Maintenance Grounds, Personal Lawn Care, Utilities for Comm Areas

    Other

    Other facts
    • Price range: $555K - $555K
    • Road surface type: Paved

    Price history

    DateEventPrice
    8/21/2024Sold$555,000-1.8%$147/sqft
    Source: GALMLS #21391734 Report a problem
    7/30/2024Pending sale$565,000$149/sqft
    Source: GALMLS #21391734 Report a problem
    7/26/2024Listed for sale$565,000+72.3%$149/sqft
    Source: GALMLS #21391734 Report a problem
    8/20/2018Sold$328,000-6.3%$87/sqft
    Source: Public Record Report a problem
    3/6/2018Listing removed$2,500$1/sqft
    Source: RE/MAX Advantage South #807861 Report a problem
    3/5/2018Listing removed$349,900$92/sqft
    Source: RE/MAX Advantage South #803310 Report a problem
    3/1/2018Listed for rent$2,500+8.7%$1/sqft
    Source: RE/MAX Advantage South #807861 Report a problem
    2/17/2018Price change$349,900+2.9%$92/sqft
    Source: RE/MAX Advantage South #803310 Report a problem
    2/16/2018Price change$339,900-5.6%$90/sqft
    Source: RE/MAX Advantage South #803310 Report a problem
    1/1/2018Pending sale$359,900$95/sqft
    Source: RE/MAX Advantage South #803310 Report a problem
    11/19/2017Listed for sale$359,900$95/sqft
    Source: RE/MAX Advantage South #786388 Report a problem
    10/20/2017Pending sale$359,900$95/sqft
    Source: RE/MAX Advantage South #786388 Report a problem
    10/9/2017Listing removed$2,300$1/sqft
    Source: RE/MAX Advantage South #797371 Report a problem
    10/6/2017Listed for rent$2,300+4.5%$1/sqft
    Source: RE/MAX Advantage South #797371 Report a problem
    8/31/2017Price change$359,900-1.4%$95/sqft
    Source: RE/MAX Advantage South #786388 Report a problem
    8/26/2017Listed for sale$364,900$96/sqft
    Source: RE/MAX Advantage South #786388 Report a problem
    8/17/2017Pending sale$364,900$96/sqft
    Source: RE/MAX Advantage South #786388 Report a problem
    7/31/2017Price change$364,900-2.7%$96/sqft
    Source: RE/MAX Advantage South #786388 Report a problem
    6/10/2017Listed for sale$375,000-3.3%$99/sqft
    Source: RE/MAX Advantage South #786388 Report a problem
    5/11/2015Listing removed$2,200$1/sqft
    Source: Owner Report a problem
    5/6/2015Listed for rent$2,200+2.3%$1/sqft
    Source: Owner Report a problem
    5/28/2013Listing removed$2,150$1/sqft
    Source: Owner Report a problem
    5/23/2013Listed for rent$2,150$1/sqft
    Source: Owner Report a problem
    2/2/2007Sold$387,900$103/sqft
    Source: Public Record Report a problem

    Public tax history

    YearProperty taxesTax assessment
    2025$3,573 +13.9%$49,940 +4.3%
    2024$3,137 -2.1%$47,860 -2.1%
    2023$3,205 +3.5%$48,900 +3.5%
    2022$3,096 +9.9%$47,240 +9.8%
    2021$2,817 +11.9%$43,020 +11.8%
    2020$2,517 $38,480
    2019$2,517 -54.1%$38,480 -49%
    2018$5,478 $75,460
    2017$5,478 $75,460
    2016$5,478 $75,460
    2015$5,478 +6.7%$75,460 +7%
    2014$5,136 -4.7%$70,540
    2013$5,391 $70,540 -5%
    2012$5,391 +96.8%$74,260 +96.8%
    2011$2,739 $37,730
    2010$2,739 $37,730
    2009$2,739 -2.3%$37,730 -2.3%
    2008$2,804 $38,620

    Find assessor info on the county website

    Neighborhood: 35226

    Nearby schools

    GreatSchools rating
    Schools provided by the listing agent
    • Elementary: Gwin
    • Middle: Simmons, Ira F
    • High: Hoover

    Source: GALMLS. This data may not be complete. We recommend contacting the local school district to confirm school assignments for this home.

    Get a cash offer in 3 minutes
    Find out how much your home could sell for in as little as 3 minutes with a no-obligation cash offer.
    Estimated market value
    $571,300
    Get a cash offer in 3 minutes
    Find out how much your home could sell for in as little as 3 minutes with a no-obligation cash offer.
    Estimated market value
    $571,300