Enjoy serene nature-preserve views from this spacious ranch in the fabulous gated 55+ community of Edgewater by Del Webb! Situated on a premium lot backing to the nature preserve, this home offers a beautiful private backyard setting-the perfect backdrop for morning coffee, evening wine, and relaxing outdoors. A welcoming foyer opens to a bright, expansive great room featuring beautiful hardwood floors, a gas fireplace, a formal dining area, and wall-to-wall sliding glass doors that showcase the peaceful surroundings. Step outside to the covered porch and brick paver patio with an attached gas grill, ideal for entertaining or simply enjoying the views. The spacious eat-in kitchen offers abundant cabinetry and counter space, stainless steel appliances, an island, solid-surface countertops, a pantry, and a butler's pantry. A sunny bay breakfast area features additional sliding glass doors to the porch, keeping those lovely backyard views close at hand. Three generously sized bedrooms plus a separate den provide plenty of room to spread out. The primary suite features a bay window, tray ceiling, walk-in closet, and private bath with double sinks, a soaking tub, and a separate shower. Beautiful wainscoting, a 21/2-car attached garage, and inviting curb appeal add to the home's charm. Enjoy an exceptional community lifestyle with a clubhouse, pool, bike paths, tennis courts, and so much more, all conveniently located near shopping, restaurants, and expressways. Don't miss this opportunity to enjoy spacious ranch living with a nature-preserve setting!
Closed
$577,000
609 Tuscan Vw, Elgin, IL 60124
3beds
2,487sqft
Single Family Residence
Built in 2007
8,276 Square Feet Lot
$577,200 Zestimate®
$232/sqft
$3,004 Estimated rent
Home value
$577,200
$525,000 - $635,000
$3,004/mo
Zestimate® history
Owner options
List your home for rent
$3,004/mo
Rent Zestimate®
Find your next renter with Zillow Rental Manager. Plus, with online applications, you can quickly screen prospective tenants – for free.
$3,004/mo
Rent Zestimate®
Refinance and save
$4,658/mo
Est. payment
Refinancing to a lower rate could help reduce your monthly payments and save thousands over the life of the loan.
$4,658/mo
Est. payment
Explore your selling options
Work with a Zillow partner agent
Leverage their expertise and Zillow's premium Showcase listings to get your home seen by more buyers.
Get startedList with your own agent
Get your home in front of millions of buyers by listing it on Zillow.
Learn how to do itSell it yourself
Take full control of how buyers see your home on Zillow by listing For Sale by Owner (FSBO).
List your homeWhat's special
Gas fireplaceThree generously sized bedroomsSeparate denBeautiful private backyard settingSerene nature-preserve viewsSpacious eat-in kitchenInviting curb appeal
Zillow last checked:
Listing updated:
Listed by:
Santino Binetti 630-940-9751,
RE/MAX Suburban,
Ralph Binetti 630-707-1776,
RE/MAX Suburban
Bought with:
Maria Fricano
Heritage Homes Realty
Source: MRED as distributed by MLS GRID,MLS#: 12771988
Facts & features
Interior
Bedrooms & bathrooms
- Bedrooms: 3
- Bathrooms: 2
- Full bathrooms: 2
Rooms
- Room types: Eating Area, Den
Primary bedroom
- Features: Flooring (Carpet), Bathroom (Full)
- Level: Main
- Area: 323 Square Feet
- Dimensions: 19X17
Bedroom 2
- Features: Flooring (Carpet)
- Level: Main
- Area: 192 Square Feet
- Dimensions: 16X12
Bedroom 3
- Features: Flooring (Carpet)
- Level: Main
- Area: 143 Square Feet
- Dimensions: 13X11
Den
- Features: Flooring (Carpet)
- Level: Main
- Area: 204 Square Feet
- Dimensions: 17X12
Dining room
- Features: Flooring (Hardwood)
- Level: Main
- Area: 165 Square Feet
- Dimensions: 15X11
Eating area
- Features: Flooring (Hardwood)
- Level: Main
- Area: 130 Square Feet
- Dimensions: 13X10
Kitchen
- Features: Kitchen (Eating Area-Breakfast Bar, Island, Pantry-Butler, Breakfast Room, Pantry), Flooring (Hardwood)
- Level: Main
- Area: 182 Square Feet
- Dimensions: 14X13
Laundry
- Level: Main
- Area: 88 Square Feet
- Dimensions: 11X8
Living room
- Features: Flooring (Hardwood)
- Level: Main
- Area: 560 Square Feet
- Dimensions: 28X20
Heating
- Forced Air
Cooling
- Central Air
Appliances
- Included: Double Oven, Microwave, Dishwasher, Refrigerator, Washer, Dryer, Disposal, Stainless Steel Appliance(s), Cooktop
- Laundry: Main Level
Features
- 1st Floor Bedroom, 1st Floor Full Bath, Built-in Features, Walk-In Closet(s), Open Floorplan, Special Millwork, Health Facilities
- Flooring: Hardwood
- Basement: None
- Number of fireplaces: 1
- Fireplace features: Living Room
Interior area
- Total structure area: 0
- Total interior livable area: 2,487 sqft
Property
Parking
- Total spaces: 2.5
- Parking features: Asphalt, Garage Door Opener, Yes, Attached, Garage
- Attached garage spaces: 2.5
- Has uncovered spaces: Yes
Accessibility
- Accessibility features: No Interior Steps, Disability Access
Features
- Stories: 1
- Patio & porch: Patio
Lot
- Size: 8,276 Square Feet
- Features: Nature Preserve Adjacent, Landscaped
Details
- Parcel number: 0629232018
- Special conditions: None
Construction
Type & style
- Home type: SingleFamily
- Architectural style: Ranch
- Property subtype: Single Family Residence
Materials
- Vinyl Siding, Brick
- Foundation: Concrete Perimeter
- Roof: Asphalt
Condition
- New construction: No
- Year built: 2007
Details
- Builder model: Somerset
Utilities & green energy
- Sewer: Public Sewer
- Water: Public
Community & HOA
Community
- Features: Clubhouse, Pool, Tennis Court(s), Lake, Curbs, Gated, Sidewalks, Street Lights
- Subdivision: Edgewater By Del Webb
HOA
- Has HOA: Yes
- Services included: Security, Clubhouse, Exercise Facilities, Pool, Exterior Maintenance, Lawn Care, Snow Removal, Other
- HOA fee: $302 monthly
Location
- Region: Elgin
Financial & listing details
- Price per square foot: $232/sqft
- Annual tax amount: $11,015
- Date on market: 10/1/2026
- Listing terms: Cash
- Ownership: Fee Simple w/ HO Assn.
Price history
| Date | Event | Price |
|---|---|---|
| 10/23/2026 | Sold | $577,000+4.9%$232/sqft |
Source:  MRED as distributed by MLS GRID #12771988 Report a problem | ||
| 10/5/2026 | Contingent | $550,000$221/sqft |
Source: MRED as distributed by MLS GRID #12771988 Report a problem | ||
| 10/1/2026 | Listed for sale | $550,000$221/sqft |
Source: MRED as distributed by MLS GRID #12771988 Report a problem | ||
Public tax history
Tax history is unavailable.
Neighborhood: 60124
Nearby homes
- $536,7003 bd2 ba2.4k sqft609 Tuscan View Dr, Elgin, IL 60124Off Market
- $468,5002 bd2 ba2k sqft611 Tuscan View Dr, Elgin, IL 60124Off Market
- $439,0003 bd2 ba2.2k sqft607 Tuscan Vw, Elgin, IL 60124Sold

- $504,7003 bd2 ba2.4k sqft613 Tuscan Vw, Elgin, IL 60124Off Market
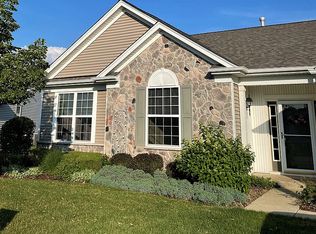
- $529,0003 bd2 ba2.4k sqft613 Tuscan View Dr, Elgin, IL 60124Off Market
- $527,4003 bd2 ba2.6k sqft605 Tuscan Vw, Elgin, IL 60124Off Market
- $496,6002 bd2 ba2.1k sqft610 Tuscan View Dr, Elgin, IL 60124Off Market
- $470,6002 bd2 ba2k sqft2151 Sandpiper Way, Elgin, IL 60124Off Market
Nearby schools
GreatSchools rating
- 6/10Otter Creek Elementary SchoolGrades: K-6Distance: 1.4 mi
- 3/10Abbott Middle SchoolGrades: 7-8Distance: 2.4 mi
- 4/10South Elgin High SchoolGrades: 9-12Distance: 3.1 mi
Schools provided by the listing agent
- Elementary: Otter Creek Elementary School
- Middle: Kenyon Woods Middle School
- High: South Elgin High School
- District: 46
Source: MRED as distributed by MLS GRID. This data may not be complete. We recommend contacting the local school district to confirm school assignments for this home.
Get a cash offer in 3 minutes
Find out how much your home could sell for in as little as 3 minutes with a no-obligation cash offer.
Estimated market value
$577,200
Get a cash offer in 3 minutes
Find out how much your home could sell for in as little as 3 minutes with a no-obligation cash offer.
Estimated market value
$577,200
- Illinois
- Kane County
- Elgin
- 60124
- 609 Tuscan Vw
