Skip main navigation
Sold
  • Price Unknown

    609 Twilight Trl, Richardson, TX 75080

    3beds
    1,738sqft
    Single Family Residence
    Built in 1961
    9,016.92 Square Feet Lot
    $530,900 Zestimate®
    $--/sqft
    $2,934 Estimated rent

    Home value

    $530,900

    $499,000 - $563,000

    $2,934/mo

    Zestimate® history
    Loading
    Loading...

    Owner options

    List your home for rent

    $2,934/mo

    Rent Zestimate®

    Find your next renter with Zillow Rental Manager. Plus, with online applications, you can quickly screen prospective tenants – for free.

    Learn more

    $2,934/mo

    Rent Zestimate®

    Refinance and save

    Refinancing to a lower rate could help reduce your monthly payments and save thousands over the life of the loan.

    See today's rates

    Explore your selling options

    Work with a Zillow partner agent

    Leverage their expertise and Zillow's premium Showcase listings to get your home seen by more buyers.

    Get started

    List with your own agent

    Get your home in front of millions of buyers by listing it on Zillow.

    Learn how to do it

    Sell it yourself

    Take full control of how buyers see your home on Zillow by listing For Sale by Owner (FSBO).

    List your home

    What's special

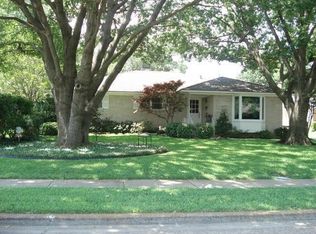
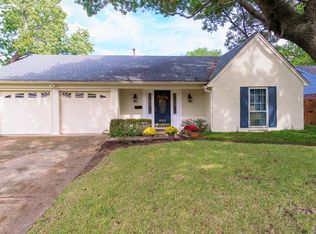
    Welcome to this exceptional mid-century modern home, thoughtfully updated with modern conveniences & located just a short stroll from Heights Park. You are greeted by an open-concept, featuring rich hardwood floors that extend seamlessly throughout the home. The bright & updated kitchen boasts stainless steel appliances, granite countertops, custom backsplash & breakfast bar. The inviting living room combines comfort & style, highlighted by vaulted ceilings & large modern sliding door that opens to the covered patio. The expansive primary suite is a retreat in itself, featuring custom shutters, custom closet & an elegantly updated bathroom. This home has undergone numerous updates, including fresh paint, doors, a redesigned secondary bathroom, extended hardwood floors, upgraded electrical, updated HVAC, updated garage door & opener, improved attic insulation with radiant barrier, replaced cast iron drainage & landscaping. Don't miss the storm shelter in the garage & storage throughout.

    Zillow last checked:

    Listing updated:

    Listed by:

    Guida Ribeiro-Goulet 0512465 214-995-7792,

    Coldwell Banker Apex, Realtors 972-829-4450

    Bought with:

    Betsy Weber Hurst

    Compass RE Texas, LLC.

    Source: NTREIS,MLS#: 20727489

    Facts & features

    Interior

    Bedrooms & bathrooms
    • Bedrooms: 3
    • Bathrooms: 2
    • Full bathrooms: 2
    Primary bedroom
    • Features: Ceiling Fan(s), En Suite Bathroom, Separate Shower, Walk-In Closet(s)
    • Level: First
    • Dimensions: 15 x 12
    Bedroom
    • Features: Ceiling Fan(s)
    • Level: First
    • Dimensions: 12 x 11
    Bedroom
    • Features: Ceiling Fan(s)
    • Level: First
    • Dimensions: 11 x 10
    Dining room
    • Level: First
    • Dimensions: 16 x 11
    Kitchen
    • Features: Breakfast Bar, Built-in Features, Granite Counters, Pantry
    • Level: First
    • Dimensions: 15 x 9
    Living room
    • Features: Fireplace
    • Level: First
    • Dimensions: 16 x 12
    Heating
    • Central, ENERGY STAR Qualified Equipment, Natural Gas
    Cooling
    • Central Air, Electric
    Appliances
    • Included: Some Gas Appliances, Dryer, Dishwasher, Disposal, Gas Range, Microwave, Plumbed For Gas, Refrigerator, Vented Exhaust Fan, Washer
    • Laundry: Washer Hookup, Electric Dryer Hookup, In Garage
    Features
    • Decorative/Designer Lighting Fixtures, Granite Counters, High Speed Internet, Open Floorplan, Pantry, Cable TV, Vaulted Ceiling(s)
    • Flooring: Ceramic Tile, Wood
    • Windows: Window Coverings
    • Has basement: No
    • Number of fireplaces: 1
    • Fireplace features: Gas Log
    Interior area
    • Total interior livable area: 1,738 sqft

    Property

    Parking
    • Total spaces: 2
    • Parking features: Door-Single, Driveway, Garage, Garage Door Opener, Lighted, Garage Faces Side
    • Attached garage spaces: 2
    • Has uncovered spaces: Yes
    Features
    • Levels: One
    • Stories: 1
    • Patio & porch: Covered
    • Exterior features: Lighting, Rain Gutters
    • Pool features: None
    • Fencing: Wood
    Lot
    • Size: 9,016 sqft
    • Features: Interior Lot, Landscaped, Subdivision, Sprinkler System
    Details
    • Additional structures: Other
    • Parcel number: 42073500020130000

    Construction

    Type & style
    • Home type: SingleFamily
    • Architectural style: Mid-Century Modern,Detached
    • Property subtype: Single Family Residence
    Materials
    • Brick
    • Foundation: Pillar/Post/Pier
    • Roof: Composition
    Condition
    • Year built: 1961

    Utilities & green energy

    • Sewer: Public Sewer
    • Water: Public
    • Utilities for property: Natural Gas Available, Sewer Available, Separate Meters, Water Available, Cable Available
    Green energy
    • Energy efficient items: Insulation, Thermostat

    Community & neighborhood

    Security
    • Security features: Security System Owned, Security System, Fire Alarm, Other
    Community
    • Community features: Curbs, Sidewalks
    Location
    • Region: Richardson
    • Subdivision: Floyd Terrace

    Other

    Other facts
    • Listing terms: Cash,Conventional,FHA,VA Loan

    Price history

    DateEventPrice
    10/22/2024Sold--
    Source: NTREIS #20727489 Report a problem
    9/30/2024Contingent$519,000$299/sqft
    Source: NTREIS #20727489 Report a problem
    9/26/2024Pending sale$519,000$299/sqft
    Source: Coldwell Banker Apex, Realtors #20727489 Report a problem
    9/18/2024Listed for sale$519,000+15.6%$299/sqft
    Source: NTREIS #20727489 Report a problem
    3/1/2022Sold--
    Source: NTREIS #14750461 Report a problem
    2/12/2022Pending sale$449,000$258/sqft
    Source: NTREIS #14750461 Report a problem
    2/4/2022Contingent$449,000$258/sqft
    Source: NTREIS #14750461 Report a problem
    2/1/2022Listed for sale$449,000$258/sqft
    Source: NTREIS #14750461 Report a problem
    1/31/2022Listing removed$449,000$258/sqft
    Source: NTREIS #14750444 Report a problem
    1/31/2022Listed for sale$449,000+87.1%$258/sqft
    Source: NTREIS #14750444 Report a problem
    12/1/2014Sold--
    Source: Agent Provided Report a problem
    10/21/2014Listed for sale$240,000+17.1%$138/sqft
    Source: Ebby Halliday Realtors #13032032 Report a problem
    7/27/2011Listing removed$205,000$118/sqft
    Source: Visual Tour #11533801 Report a problem
    3/30/2011Sold--
    Source: Agent Provided Report a problem
    3/27/2011Price change$205,000+2.8%$118/sqft
    Source: Visual Tour #11533801 Report a problem
    2/5/2011Price change$199,500-2.7%$115/sqft
    Source: Keller Williams Realty Allen #11533801 Report a problem
    1/27/2011Listed for sale$205,000$118/sqft
    Source: Visual Tour #11533801 Report a problem

    Public tax history

    YearProperty taxesTax assessment
    2025$4,993 +3.1%$515,070 +3%
    2024$4,843 +0.8%$500,000 +3.7%
    2023$4,806 +41.2%$482,000
    2022$3,404 +1.7%$482,000 +59.6%
    2021$3,347 $302,000

    Find assessor info on the county website

    Neighborhood: Heights Park

    Nearby schools

    GreatSchools rating
    Schools provided by the listing agent
    • Elementary: Richardson Heights
    • High: Richardson
    • District: Richardson ISD

    Source: NTREIS. This data may not be complete. We recommend contacting the local school district to confirm school assignments for this home.

    Get a cash offer in 3 minutes
    Find out how much your home could sell for in as little as 3 minutes with a no-obligation cash offer.
    Estimated market value
    $530,900
    Get a cash offer in 3 minutes
    Find out how much your home could sell for in as little as 3 minutes with a no-obligation cash offer.
    Estimated market value
    $530,900